Villa Miami Residences, Edgewater | YV Empire Capital
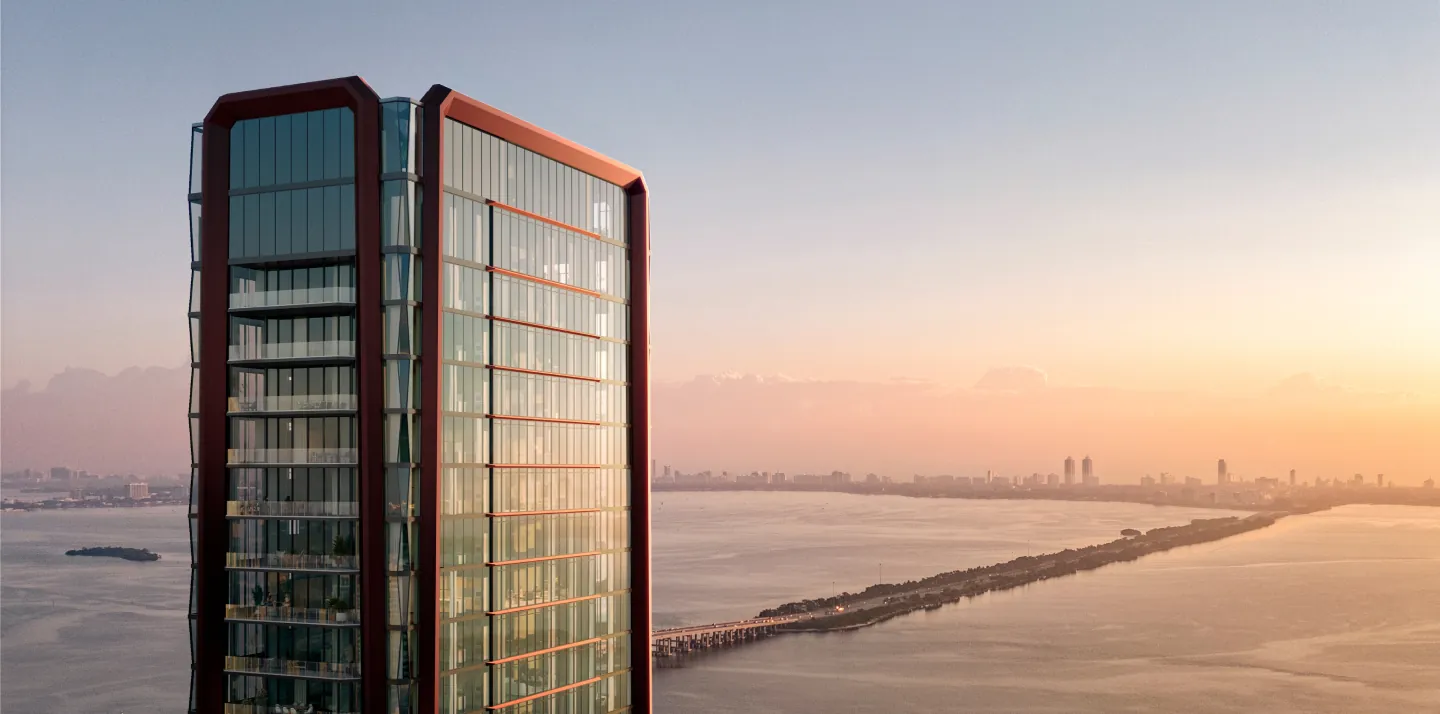
The Villa Miami tower with its copper-colored frame rising over Biscayne Bay at dusk

Edgewater · Miami

Above the bay, with hospitality by Major Food Group

Half-floor, full-floor, duplex and triplex residences with 360° views of Biscayne Bay, the ocean and downtown Miami, and a private club that works like a hotel.

Tower
55 floors
Developed by
Terra
Private club
Copper Club
Request private preview

Fifty-five floors, drawn in section. Scroll to move through the building from the water up.

Fifty-five floors, drawn in section

L53–L55 · Penthouse

The crown

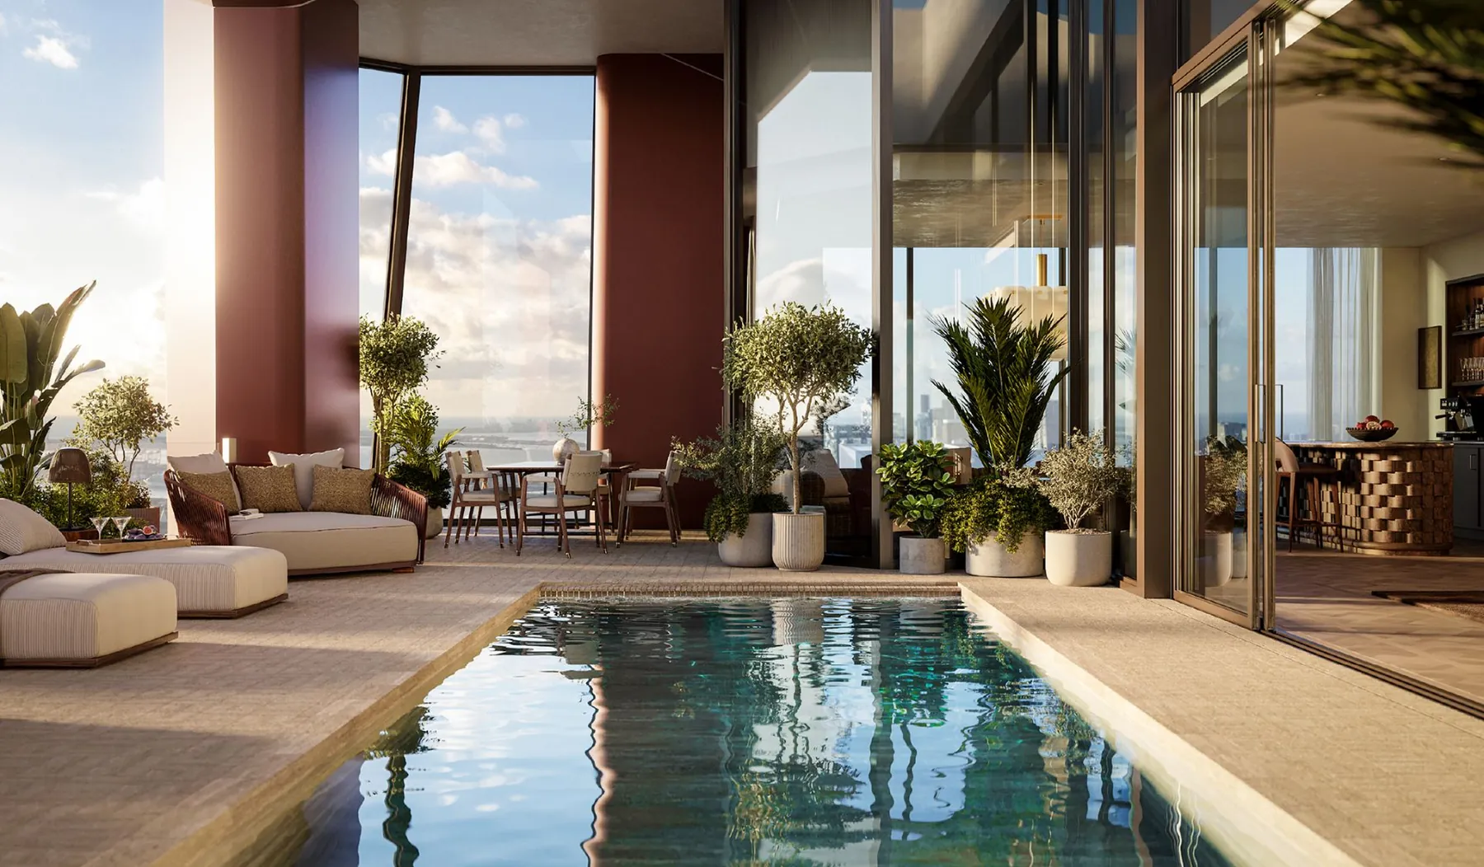
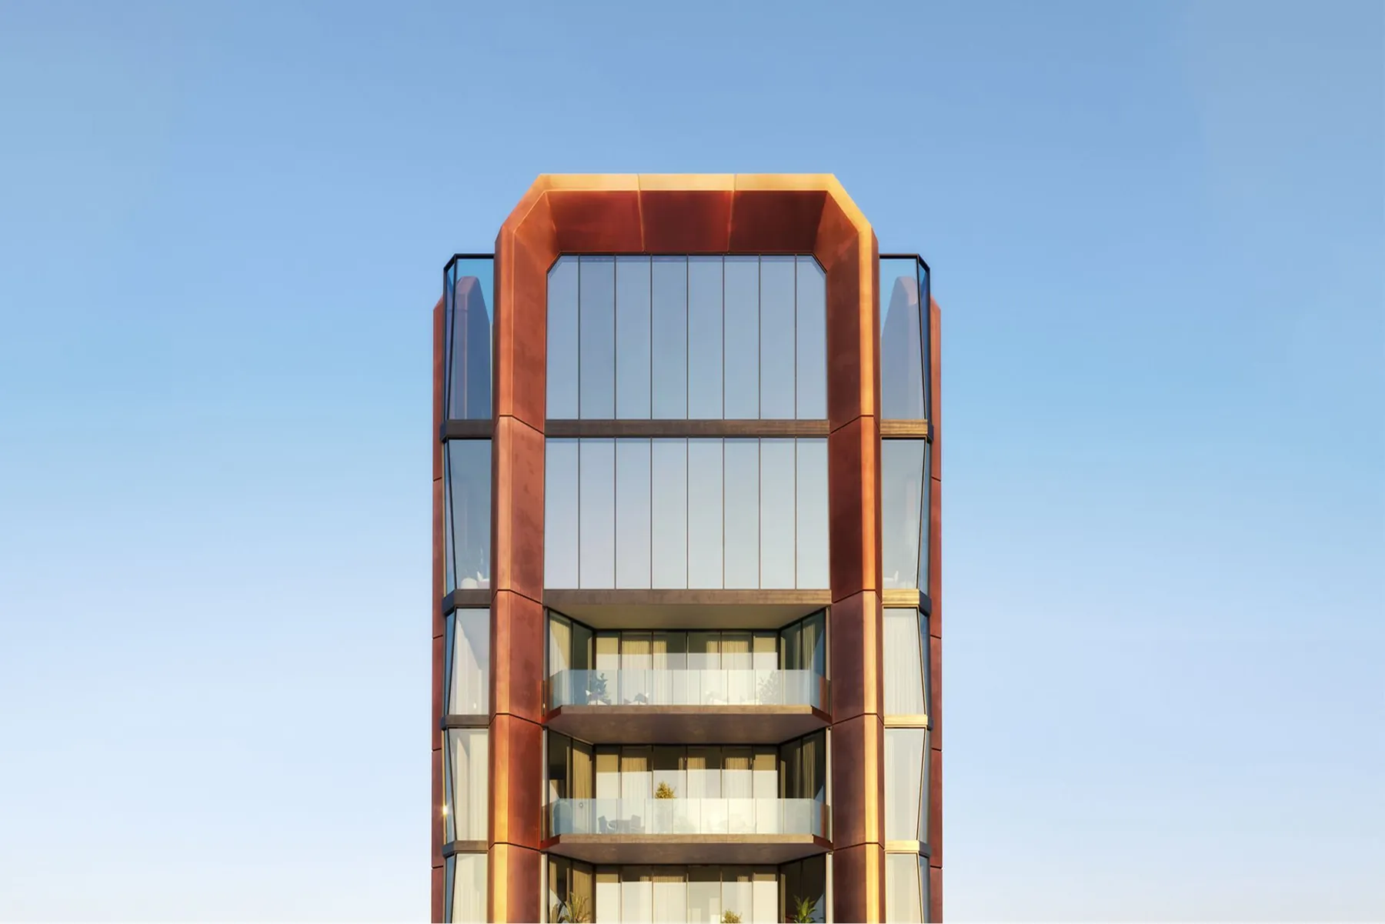
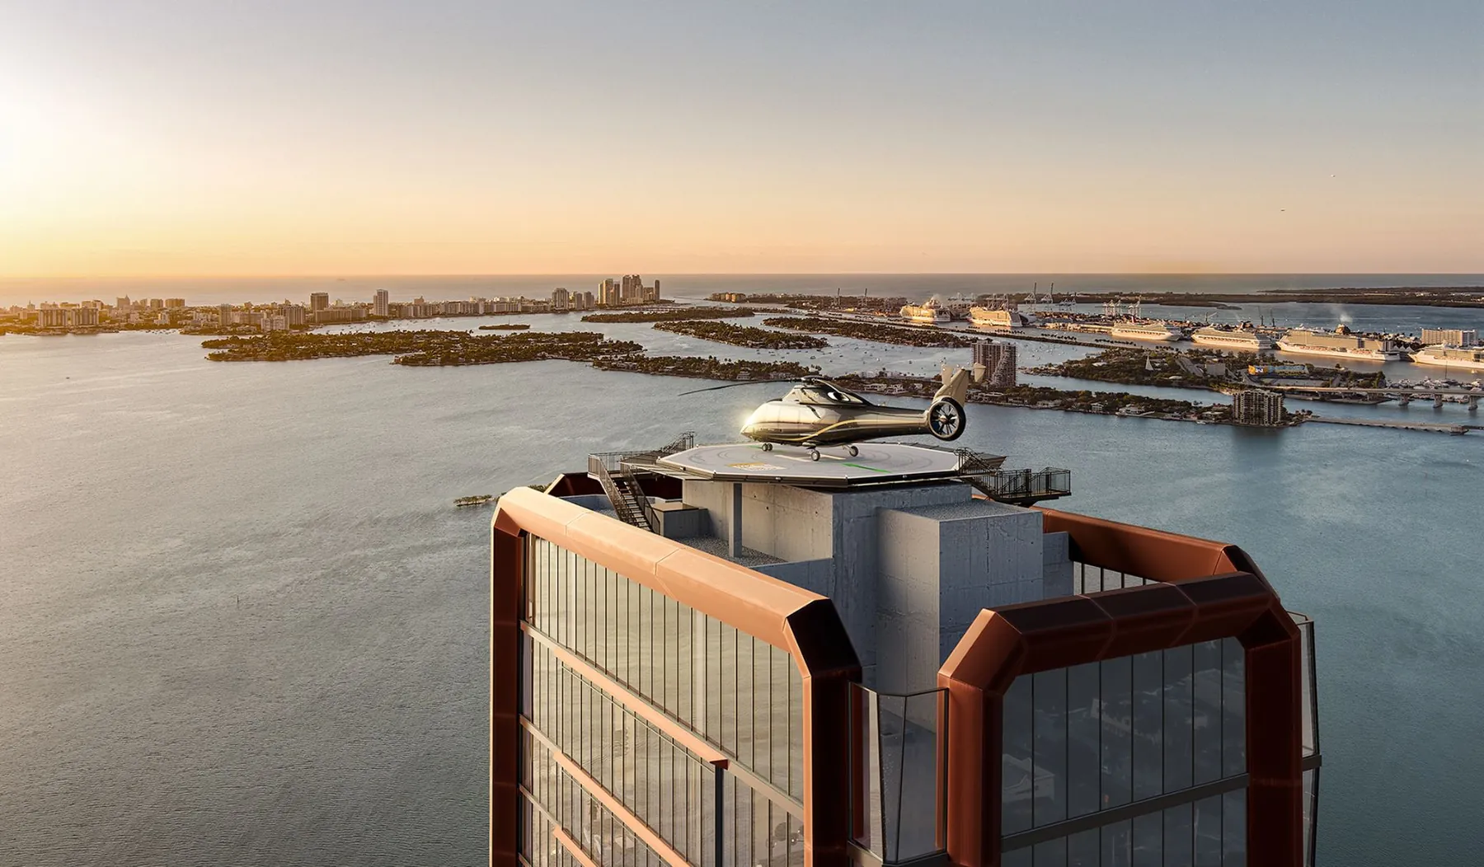
Villa Triplo, a triplex of more than 15,000 square feet, takes the top three floors with its own pool, gym, sauna and four terraces. A rooftop helipad is planned, subject to FAA and governmental approvals that have not yet been obtained.
See the penthouse

The copper frame at the crown of the tower against a clear morning sky
L6–L52 · Residences

Home, floor by floor

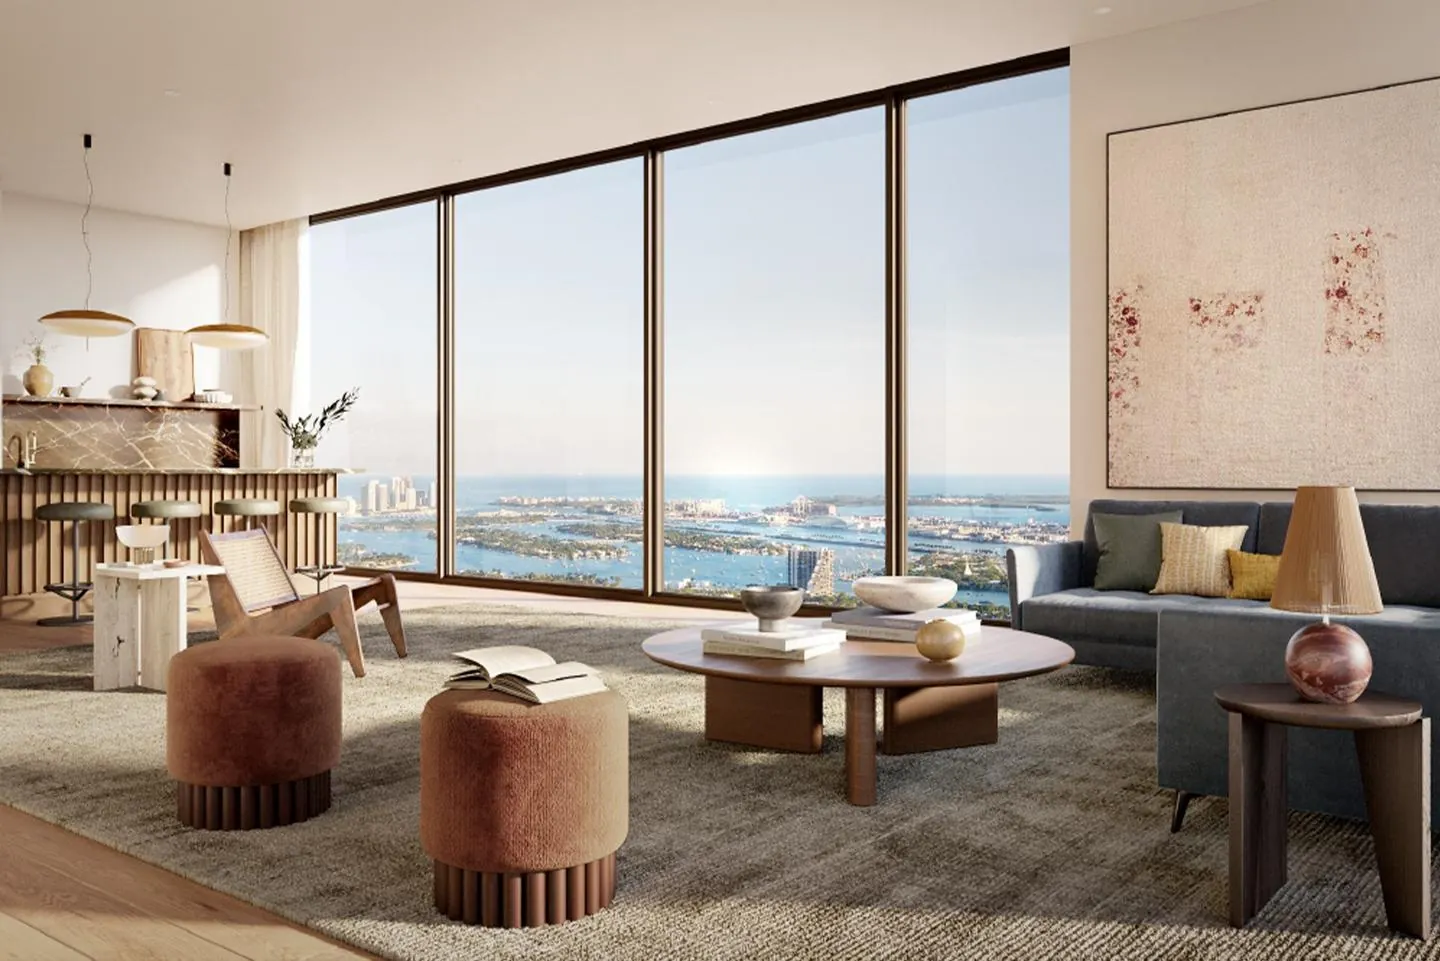
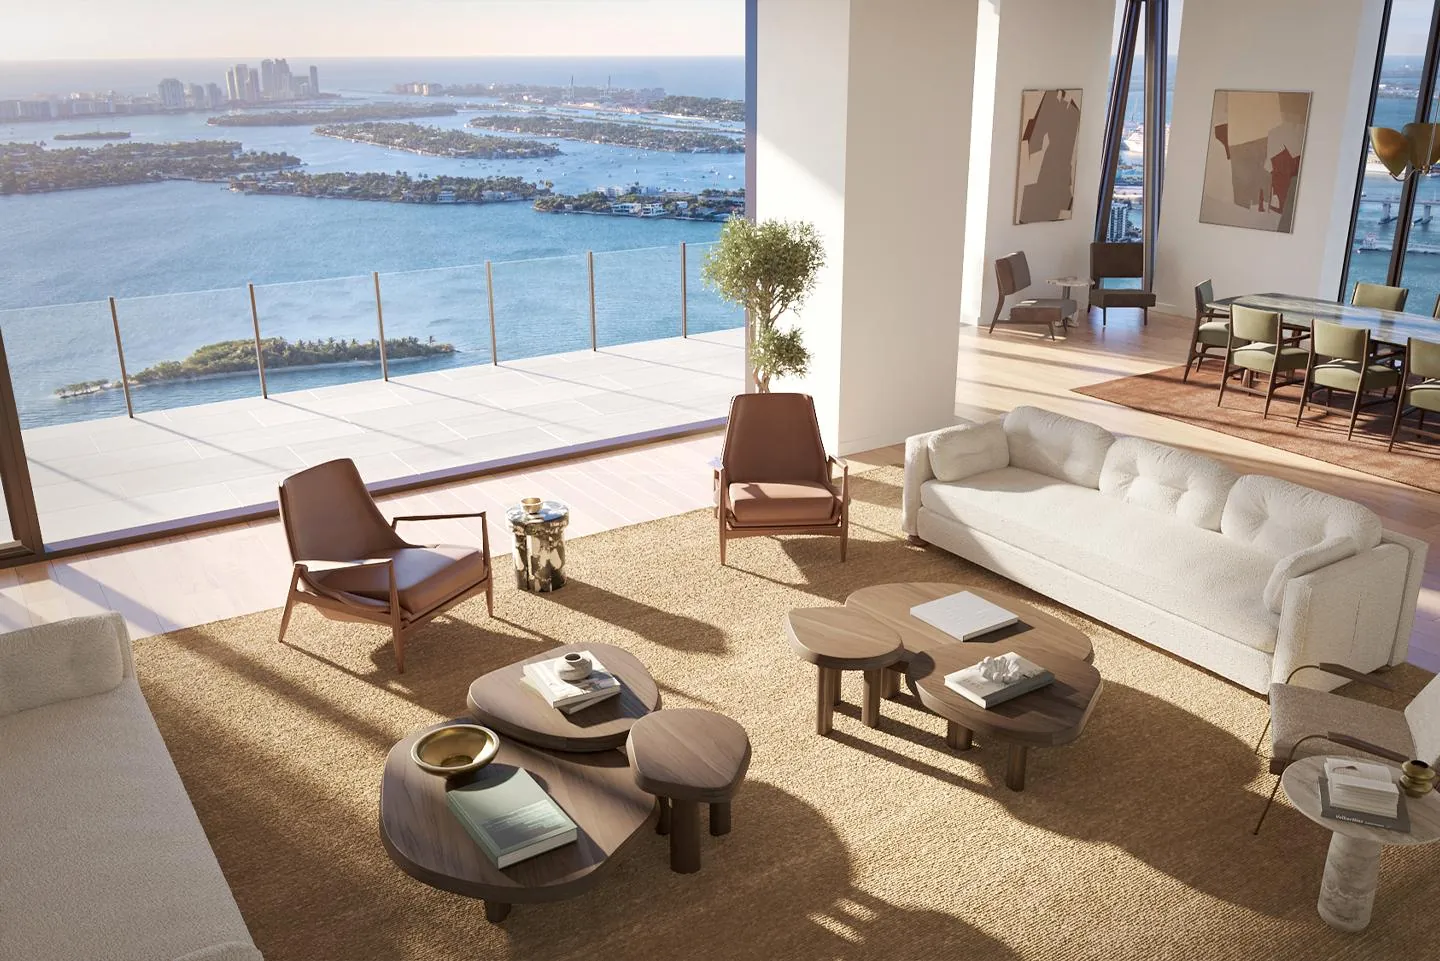
Half-floor Villa Mezzo, full-floor Villa Piano and the duplex Villa Doppio share 360° views of the bay, the ocean and downtown Miami. Entry foyers open to ceilings of roughly 10 to 11 feet, with floor-to-ceiling windows and a terrace at each end.
Explore the residences

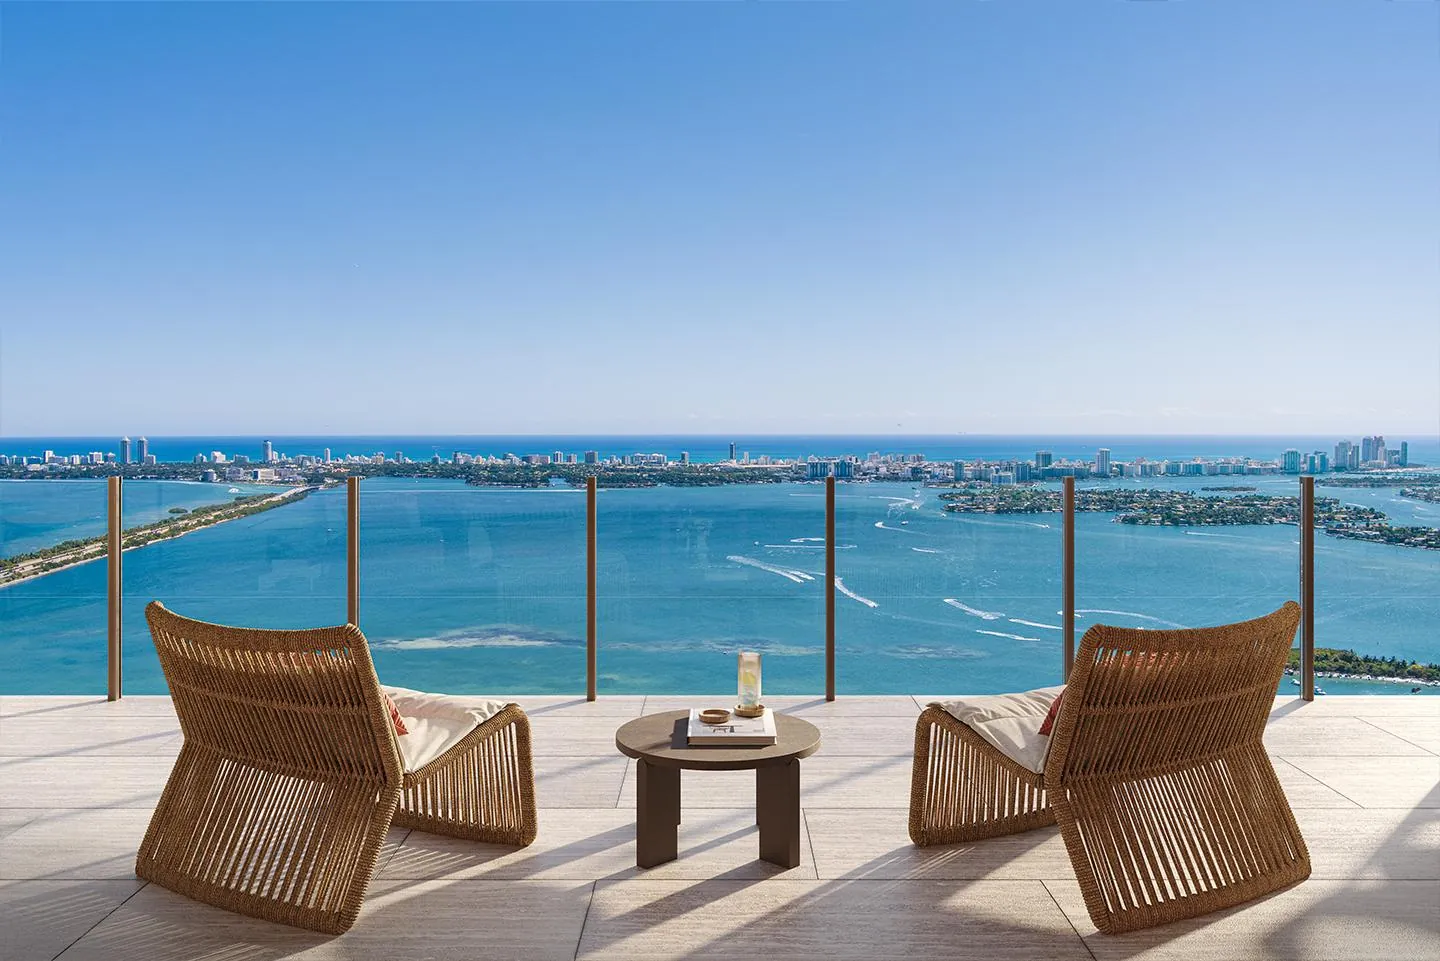
A residence terrace with lounge chairs facing the bay
L3–L5 · The Copper Club

A private club of its own

A spa and pool deck, fitness and screening rooms, a dining level for residents, a boardroom and a great room, with an Estate Manager and an In-House Curator on site.
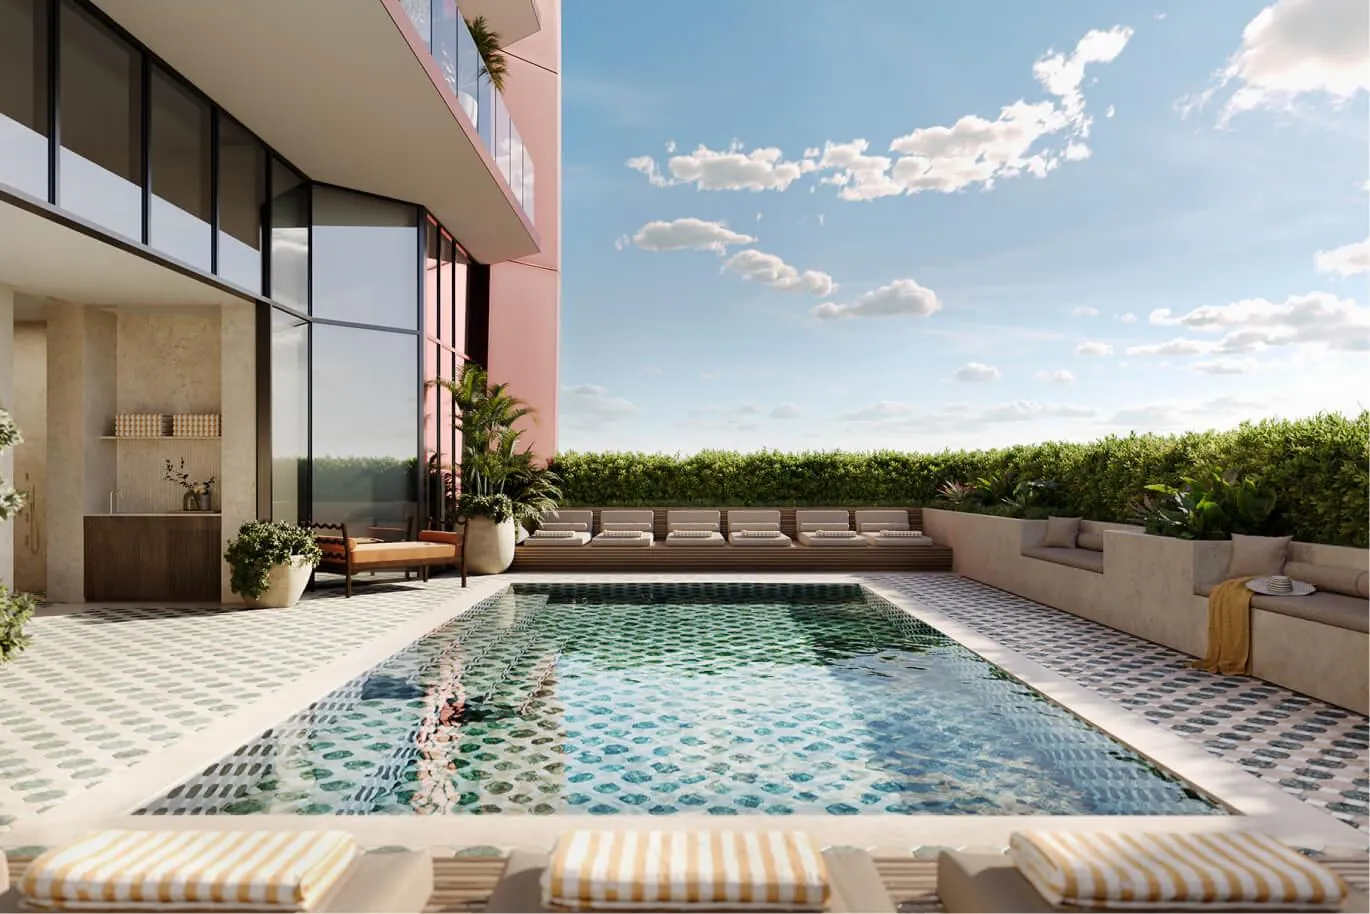
Step inside the club

The tiled pool on the club's pool deck, with the tower rising behind it
L2 · Restaurant mezzanine

The restaurant, upstairs

The upper level of a two-floor restaurant and bar programmed by Major Food Group, opening to the baywalk below. Restaurants and operators are subject to change.

L1 · Arrival

Arrive by land or water

A lobby, a covered drop-off, a baywalk and docks. The private dock depends on permits that have not yet been obtained.
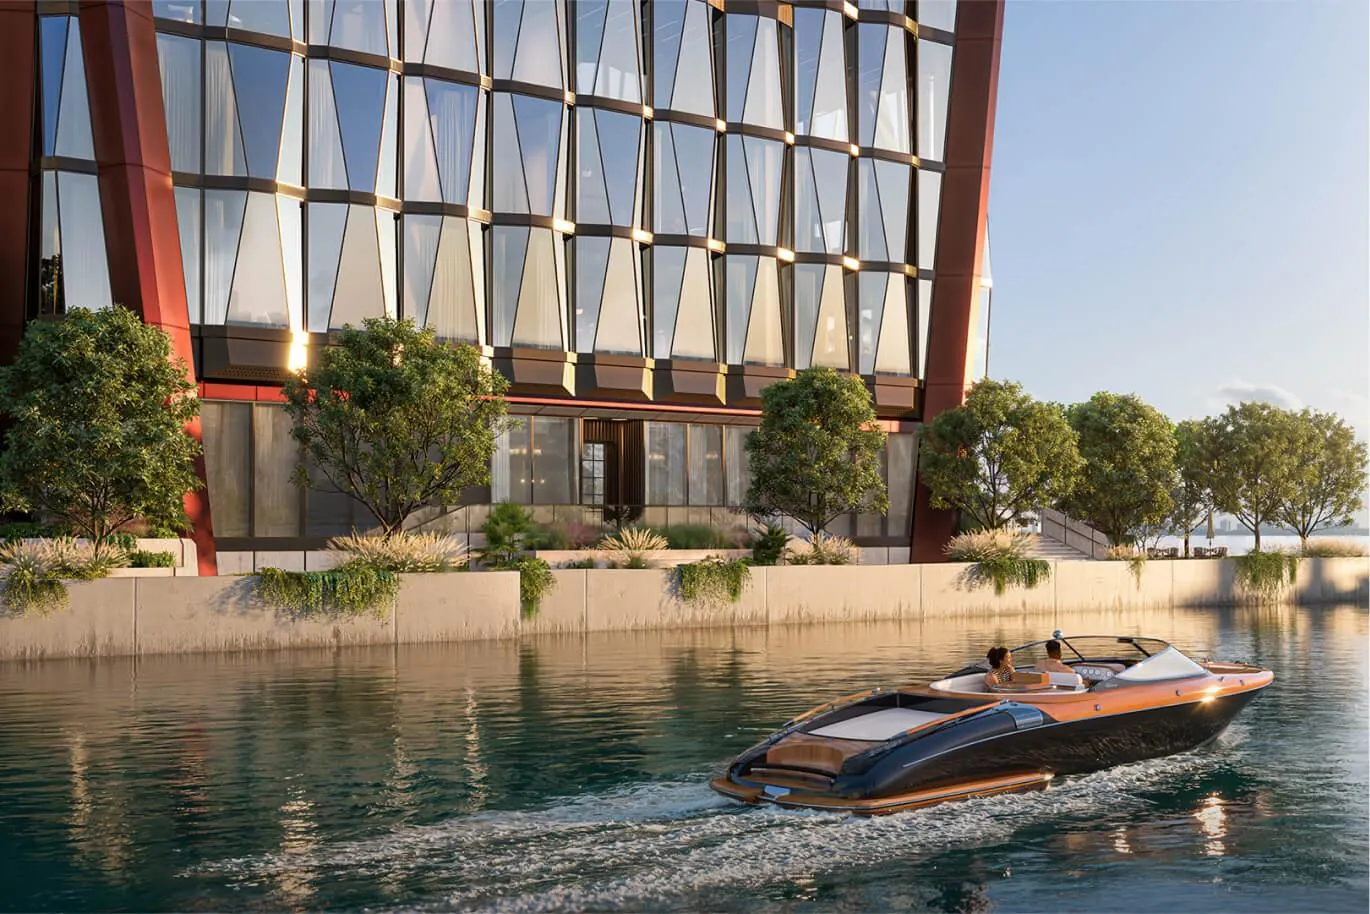
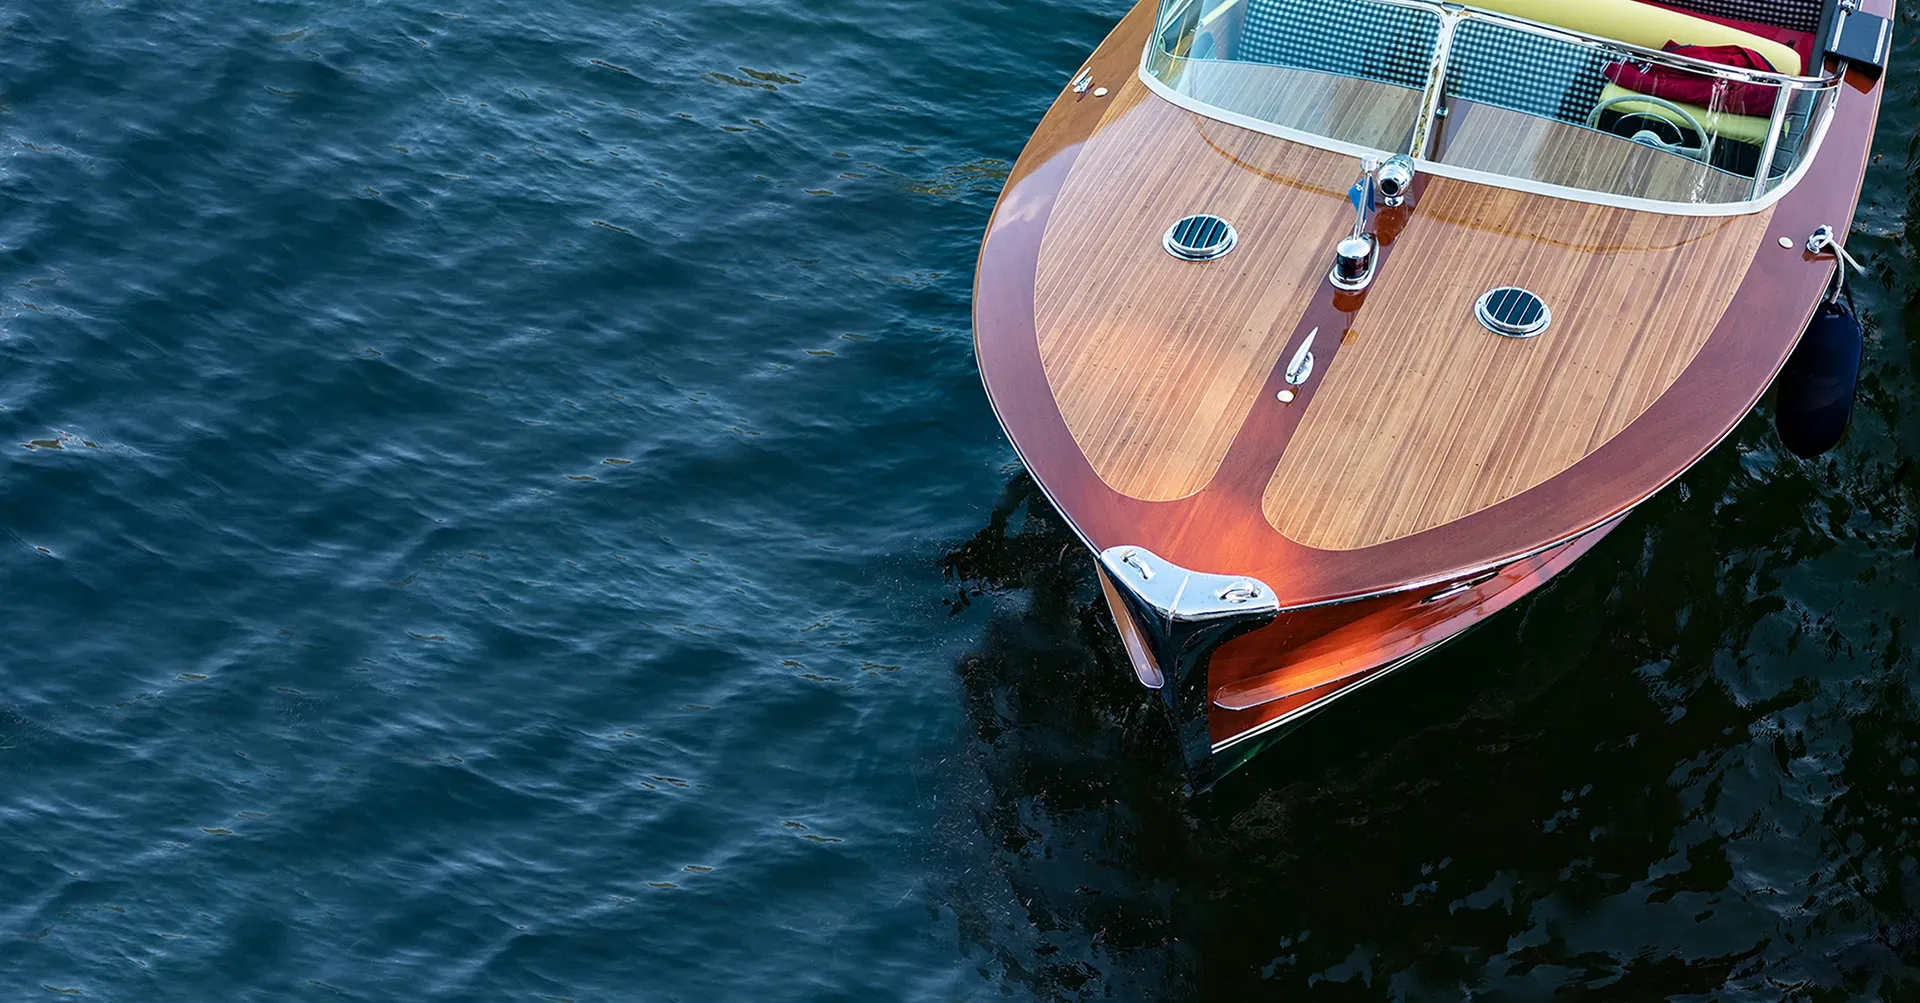
A classic wooden speedboat passing the tower's base on the bay

Level allocations per the developer’s website; subject to change.

Four ways to live at the water’s edge

From a half-floor home to a triplex above the city, every residence is an estate in the sky with its own pair of terraces.

Terrace of a Villa Mezzo residence overlooking the bay

Half-floor residences

  • 3 to 4 bedrooms
  • 2,936–3,316 SF
  • 8 layouts, each with a powder room
Price on request View the plans
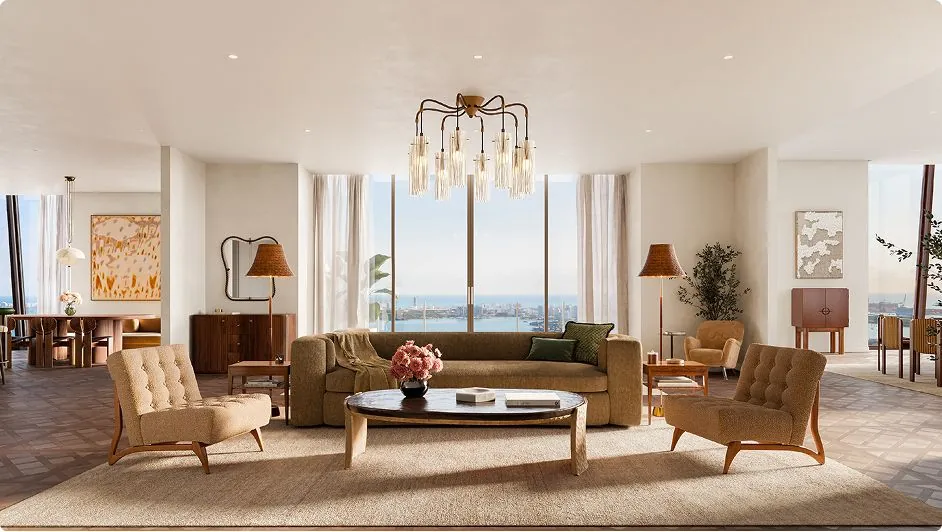
Great room of a full-floor residence with floor-to-ceiling windows

Full-floor residences

  • 4 to 5 bedrooms
  • 6,548–6,618 SF
  • 2 layouts
Price on request View the plans
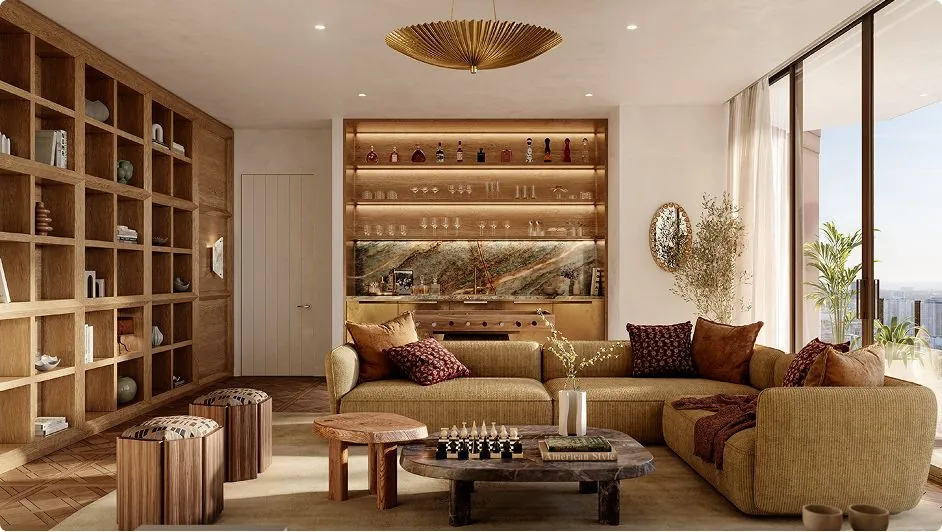
Living room with a sofa and terrace over the bay

Duplex residences

  • 6 bedrooms, 6 bathrooms, 2 powder rooms
  • 13,474–13,498 SF across two levels
Price on request View the plans
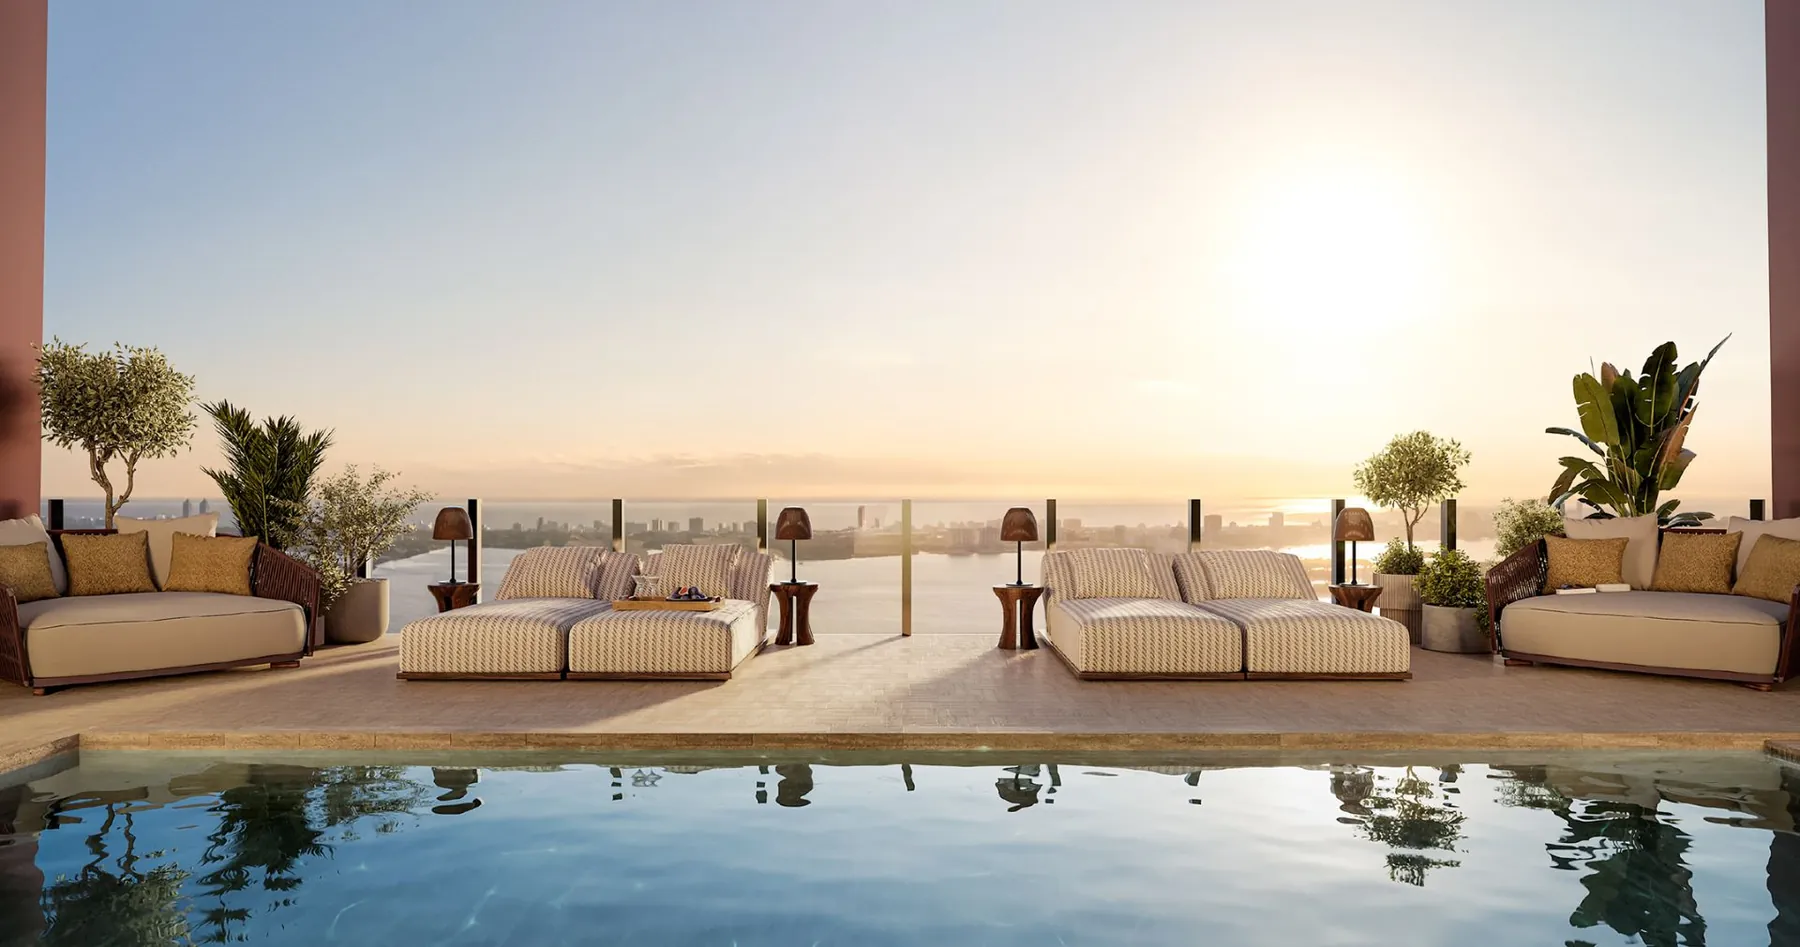
The penthouse pool terrace on the top level

Triplex penthouse

  • 5 bedrooms, 4 terraces, 2 kitchens
  • More than 15,000 SF over three floors
  • Private pool, gym and sauna
Price on request Explore the penthouse

Square footage per the developer’s website; approximate and subject to change. Images are conceptual renderings.

Made to be touched

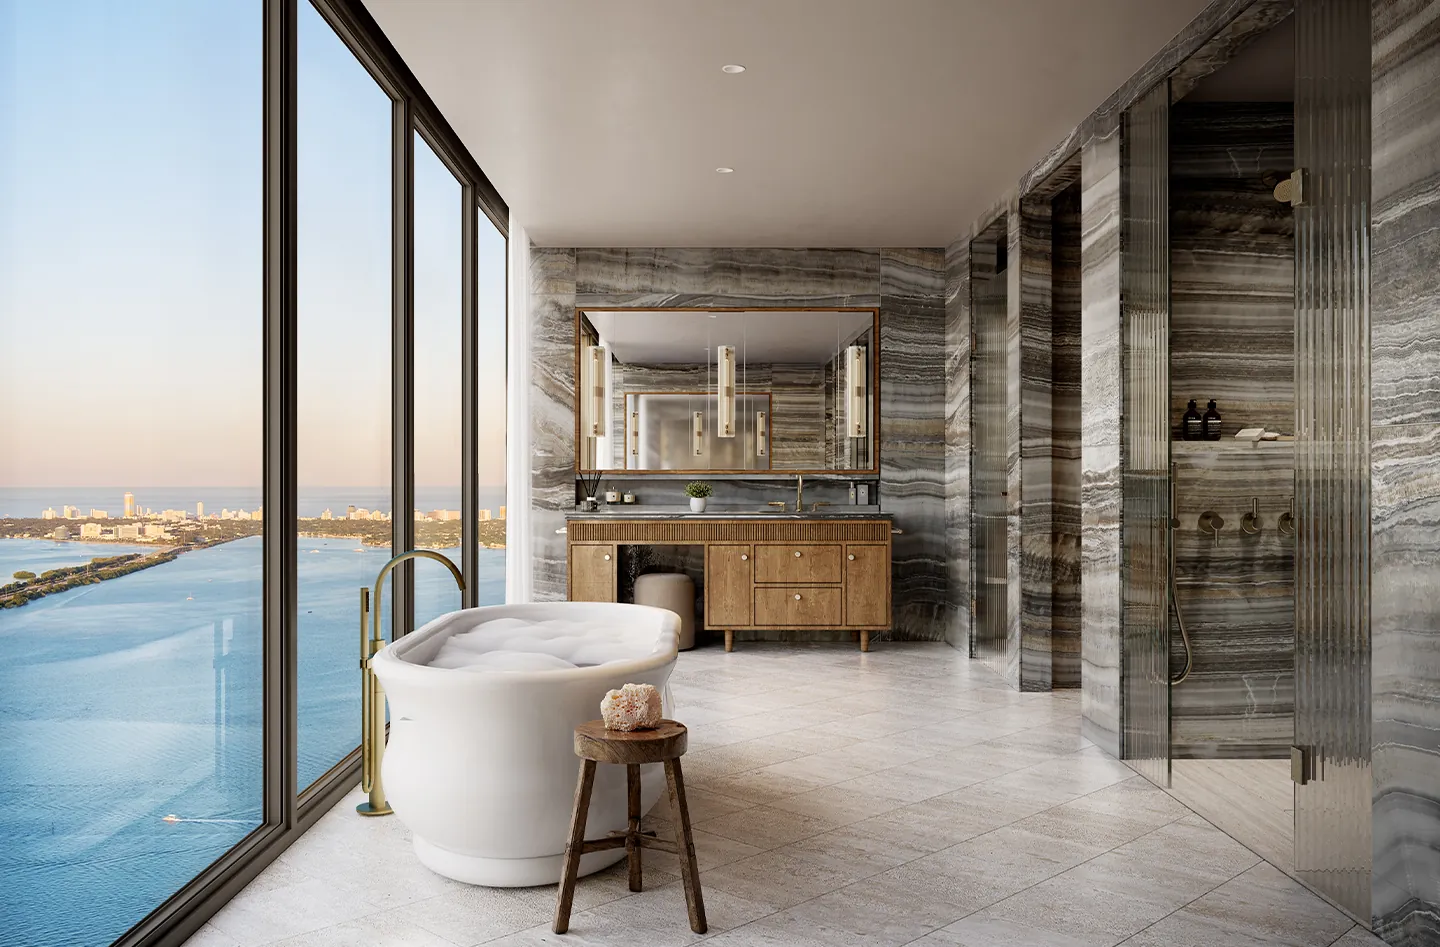
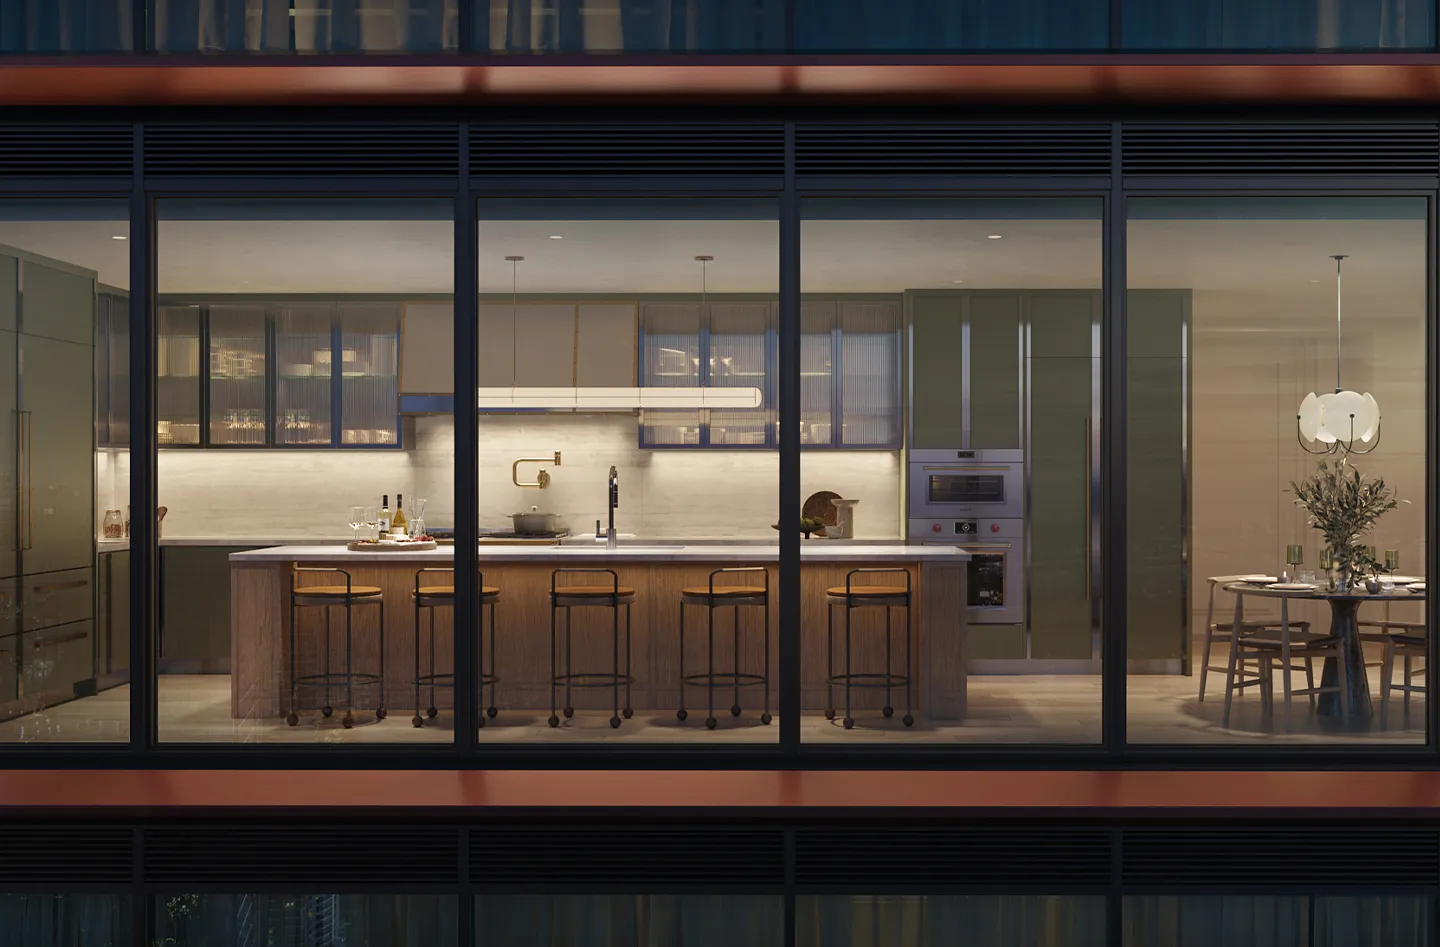
Kitchens designed by Mario Carbone of Major Food Group. Primary baths in onyx and travertine, with a soaking tub on the window wall.
Kitchen

  • La Cornue CornuFé dual-fuel range
  • Wolf and Sub-Zero appliances
  • Taj Mahal quartzite counters
  • Custom Italian cabinetry, fluted glass
  • Walk-in pantry, built-in wine storage

Primary bath

  • Greige onyx porcelain walls and counter
  • Travertine porcelain floors
  • Dornbracht and Duravit fixtures
  • Custom Italian wood vanity
  • Oversized soaking tub
A primary bathroom with a freestanding tub, stone walls and a view of the water
A lit kitchen with a long island seen through a copper-framed glass facade at night
  • Painted walls
  • Taj Mahal quartzite
  • Brass hardware
  • Fluted glass
  • Green or cream lacquer
  • Stainless steel
  • Wood flooring
  • Travertine porcelain
  • Greige onyx porcelain

Finishes, fixtures, appliances and brands are subject to change. Images show examples and do not reflect the design or décor of the completed condominium.

Sunrise on one terrace, sunset on the other

A terrace at each end of every residence, and glass from floor to ceiling in between.
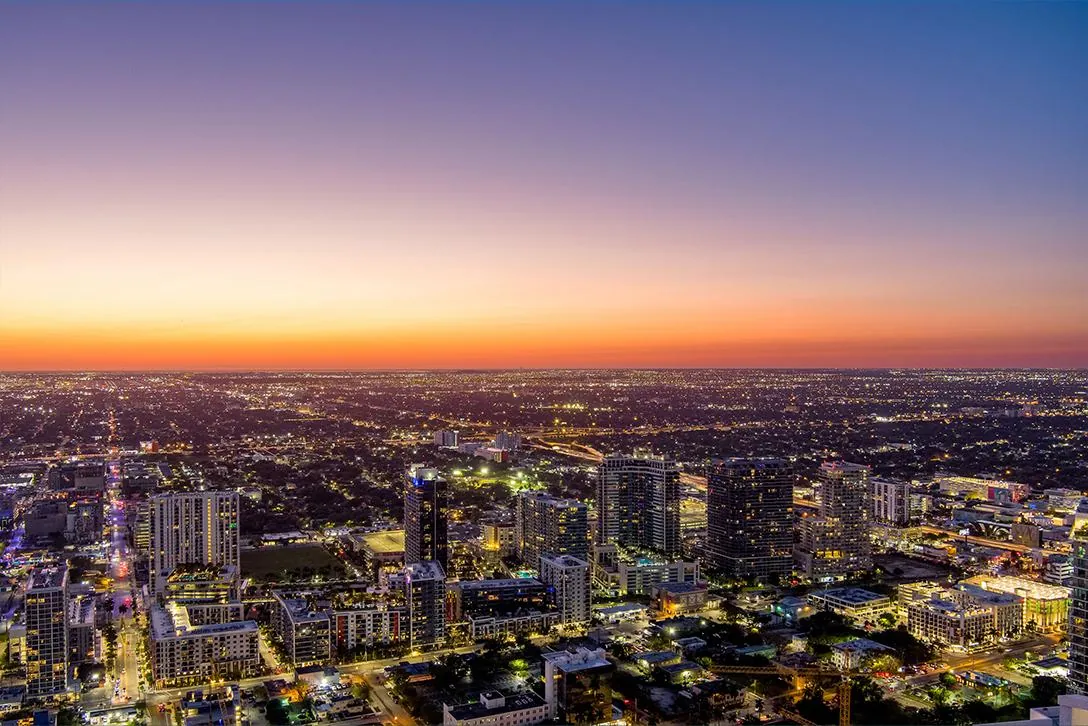
  1. Aerial view of the Miami skyline glowing at dusk
    Skyline at dusk
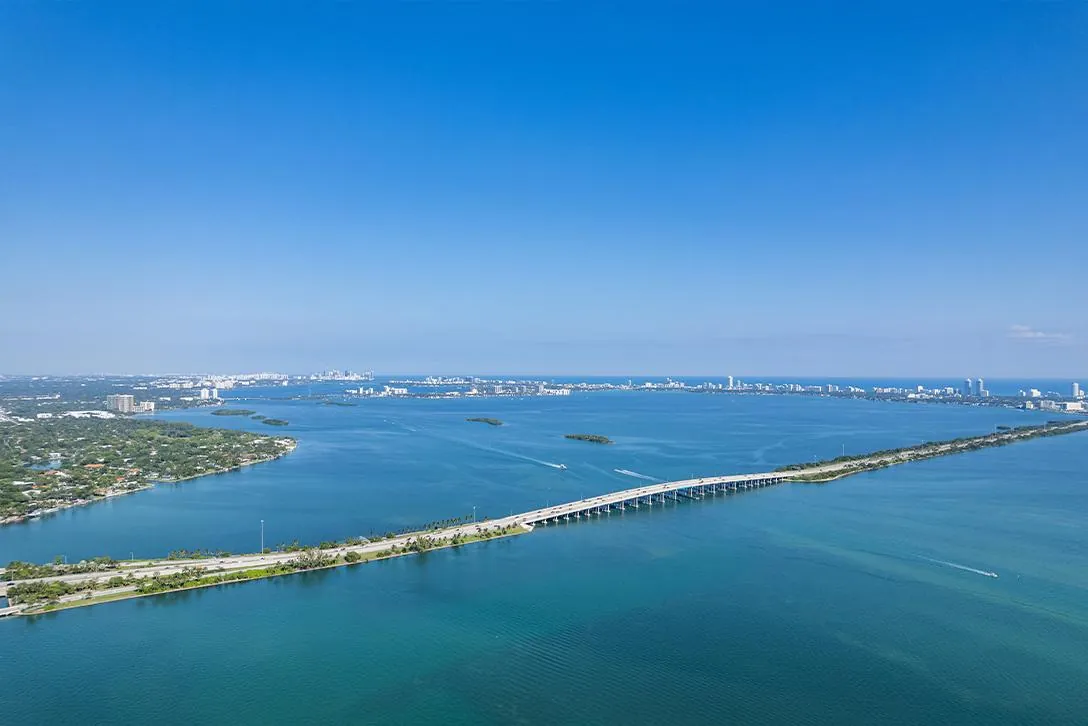
  2. Biscayne Bay and a causeway under a clear blue sky
    The bay by day
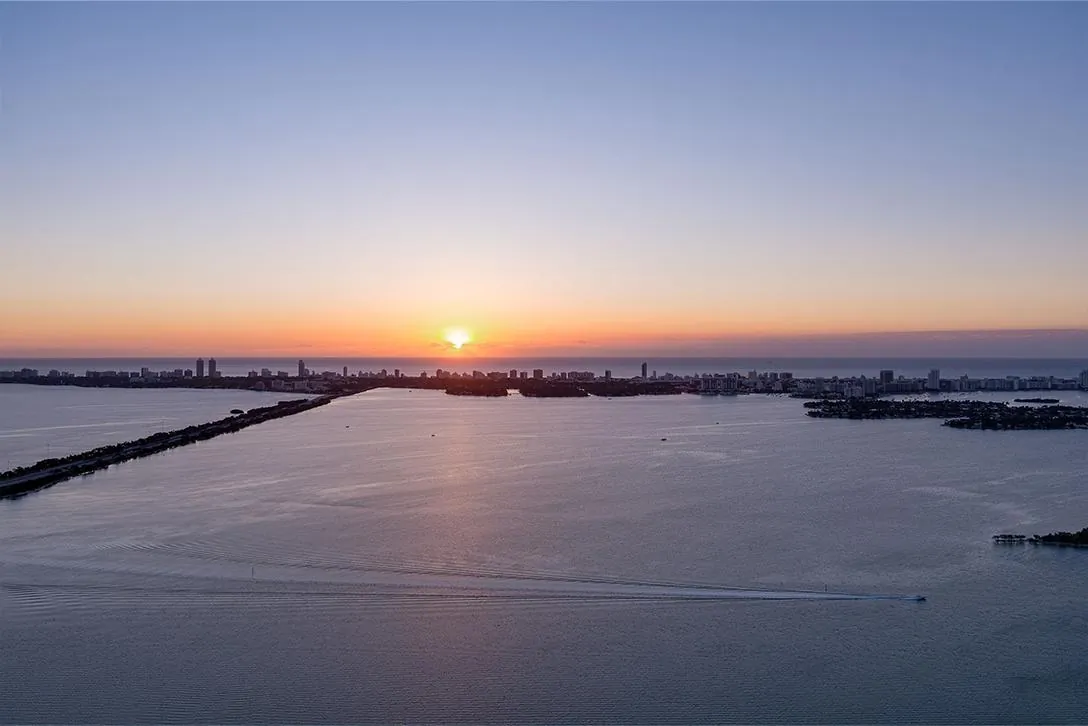
  3. The sun setting over the bay
    Sunset over the water
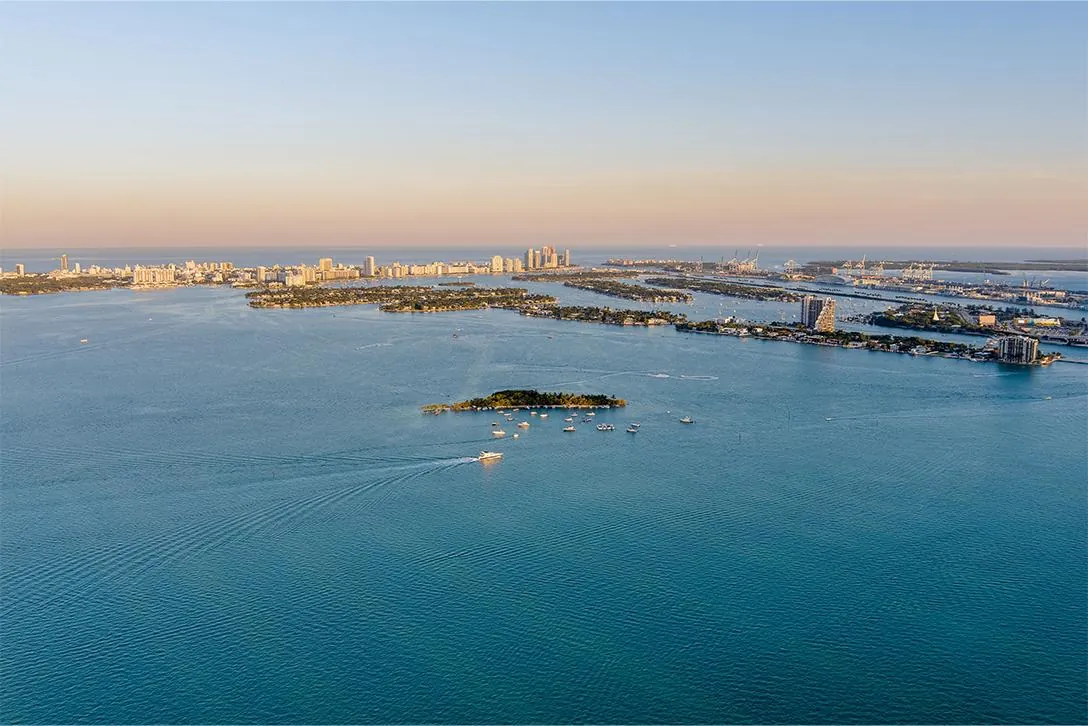
  4. Islands scattered across calm bay water
    Islands on the bay

Views are conceptual and vary by residence. No view, water or otherwise, is guaranteed.

The Copper Club

Hospitality, stacked

About 20,000 square feet of amenities across the base of the tower, programmed and serviced by Major Food Group, according to the developer.
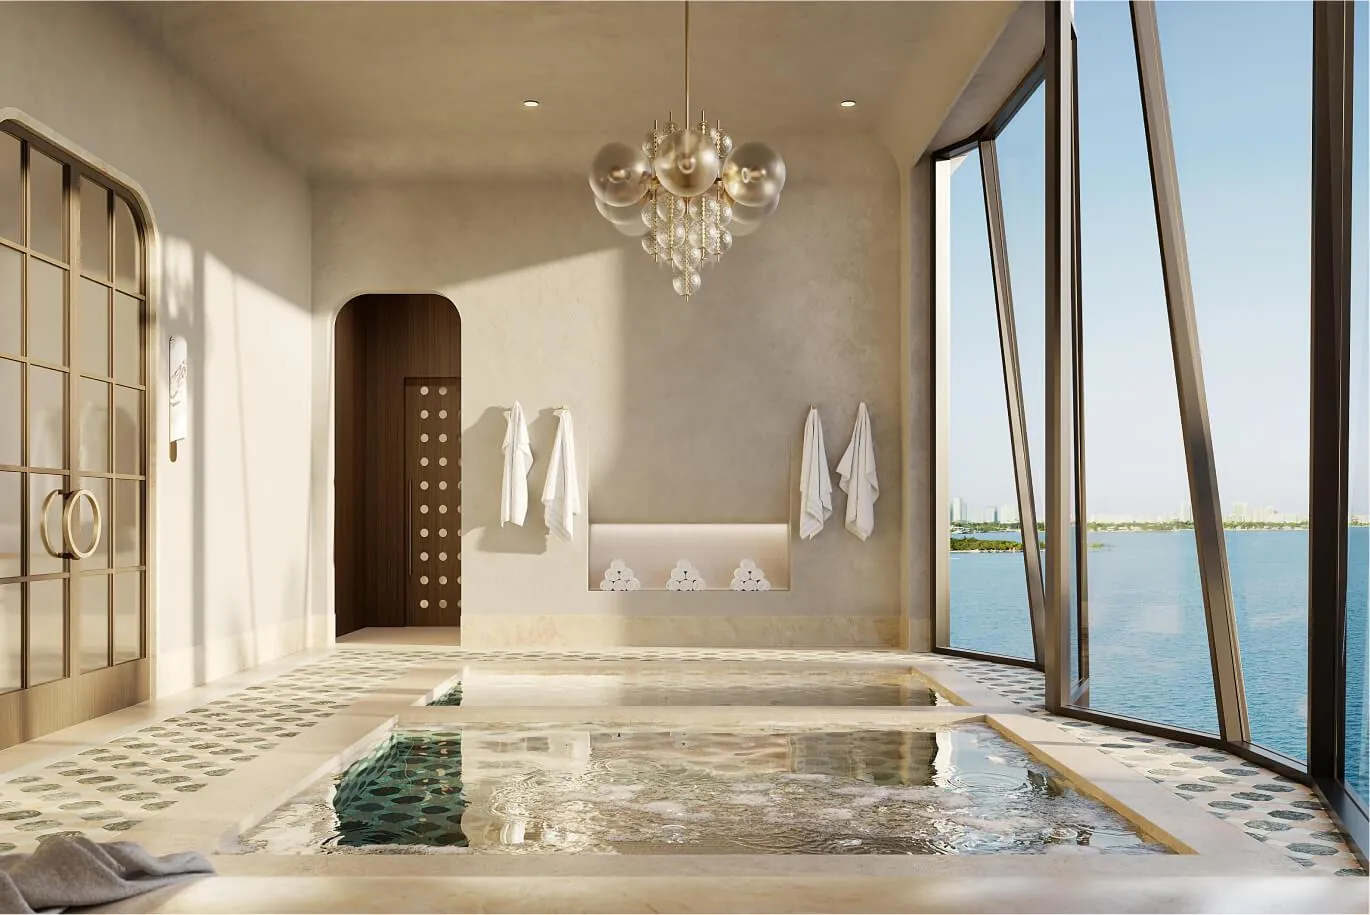
L5Spa & pool deck
A spa with a sunken plunge pool beside a curved window wallThe tiled outdoor pool on the pool deck
  • Spa inspired by Italian thermal baths
  • Plunge pools, saunas and steam rooms
  • Chromotherapy sensory showers
  • Salon and treatment rooms
  • Fully serviced outdoor pool deck
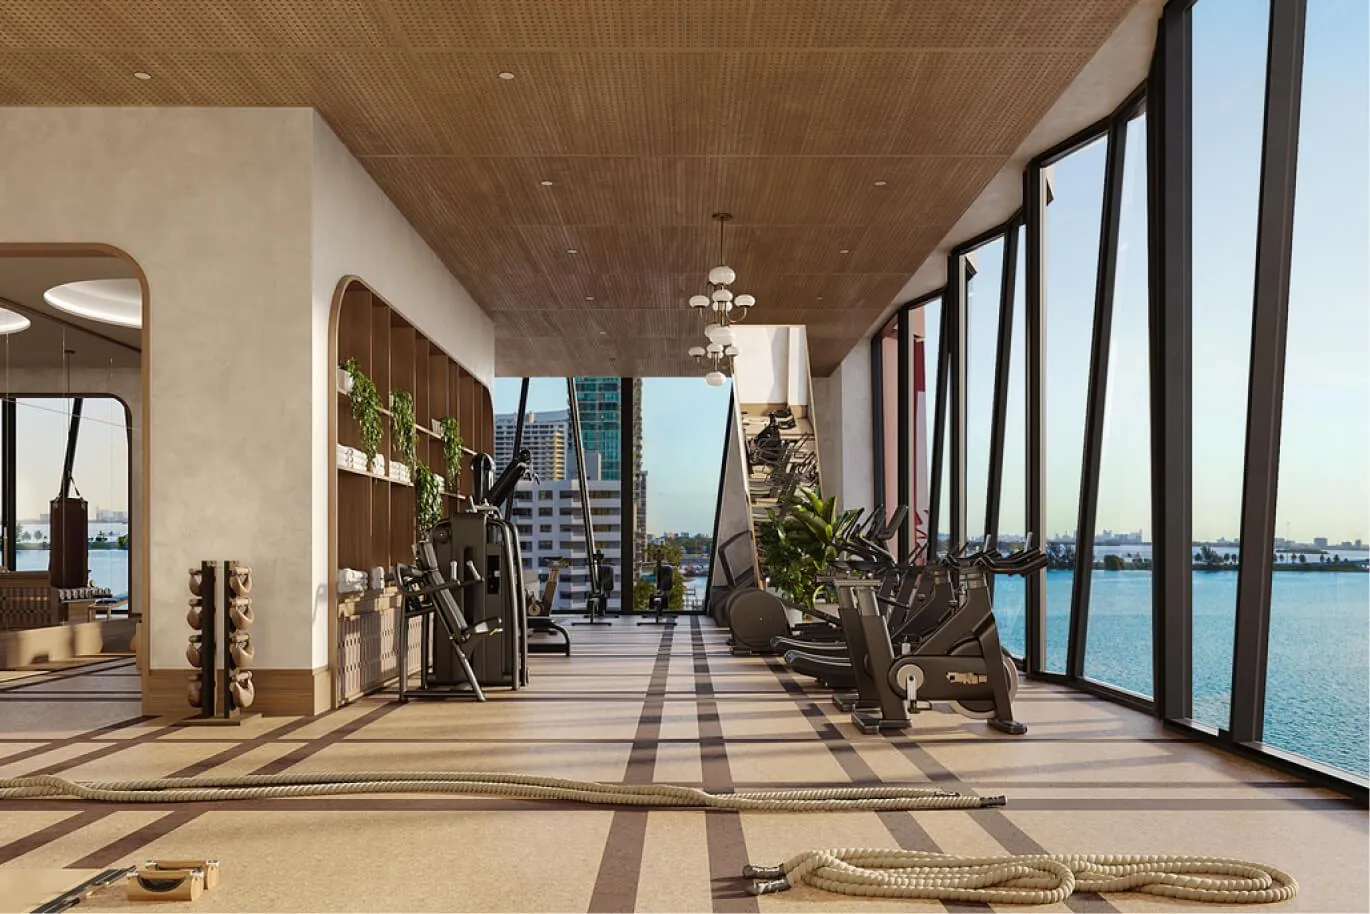
L4Fitness & play
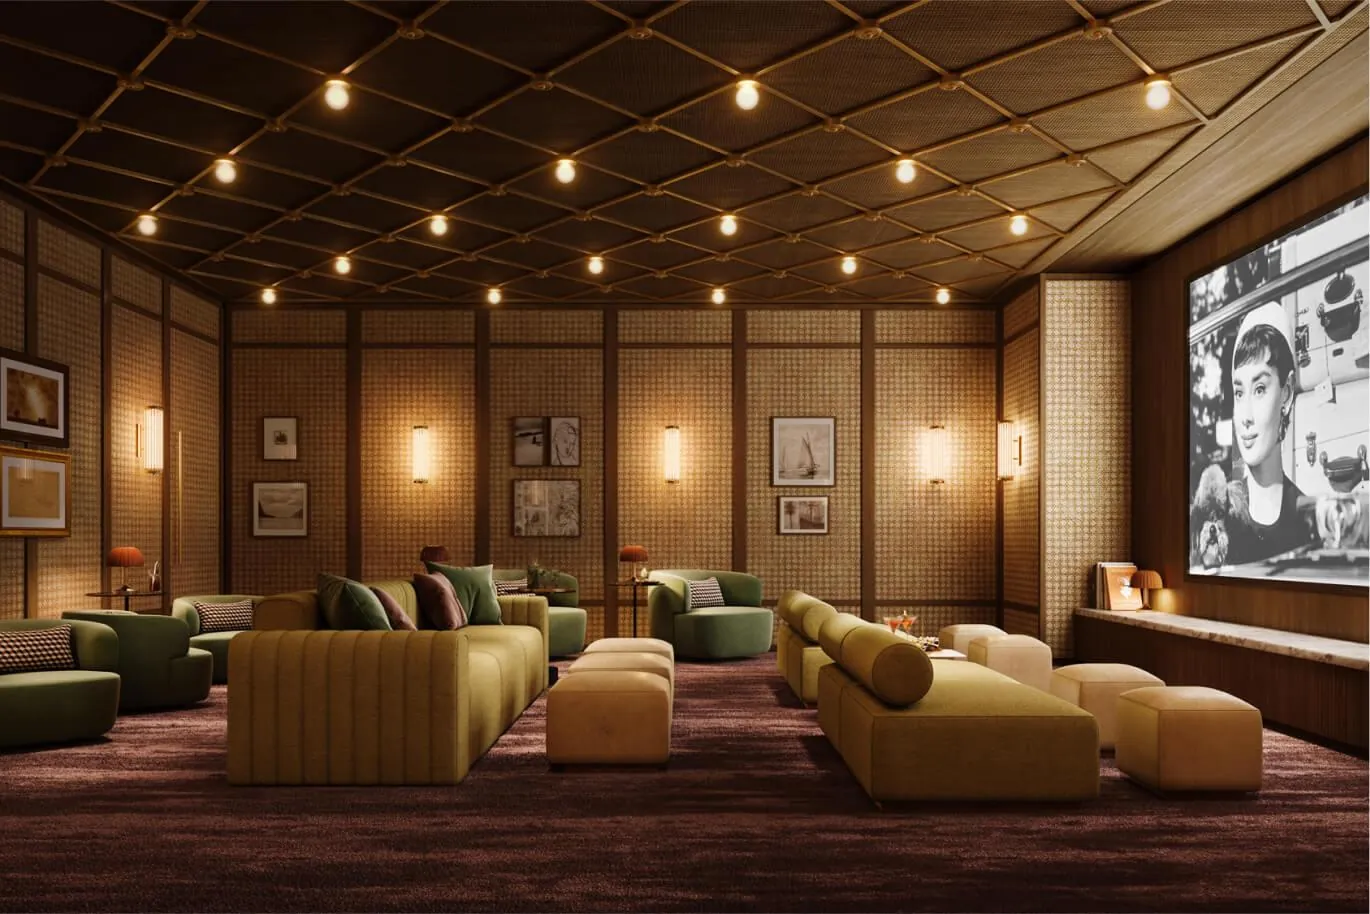
A fitness center with equipment facing the bayA screening room with deep sofas and a wall screen
  • Fitness center with Technogym equipment
  • Yoga, Pilates and boxing studios
  • Game room and screening room
  • Kids’ and teens’ lounge
L3The residents’ level
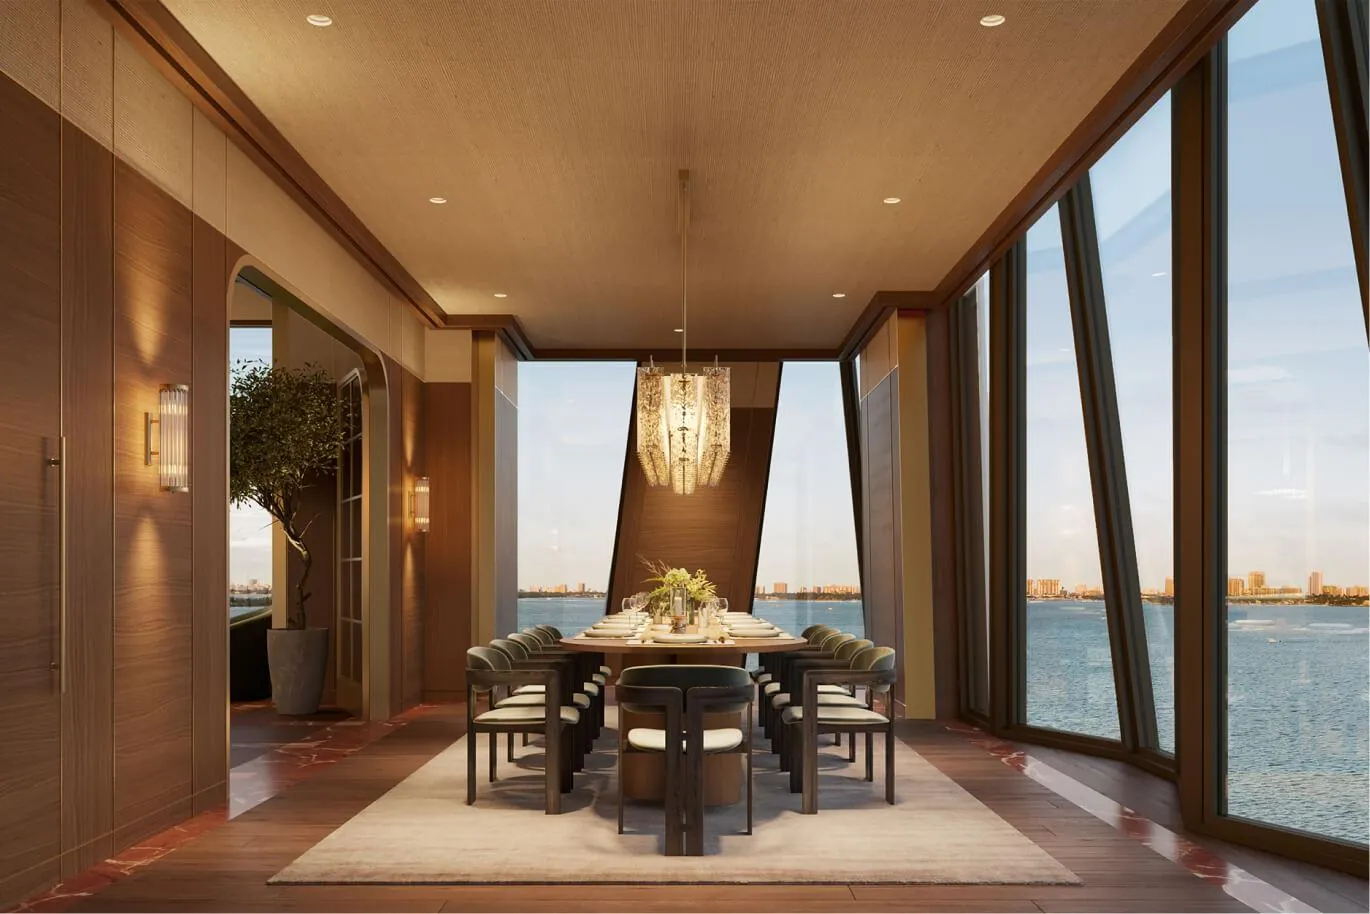
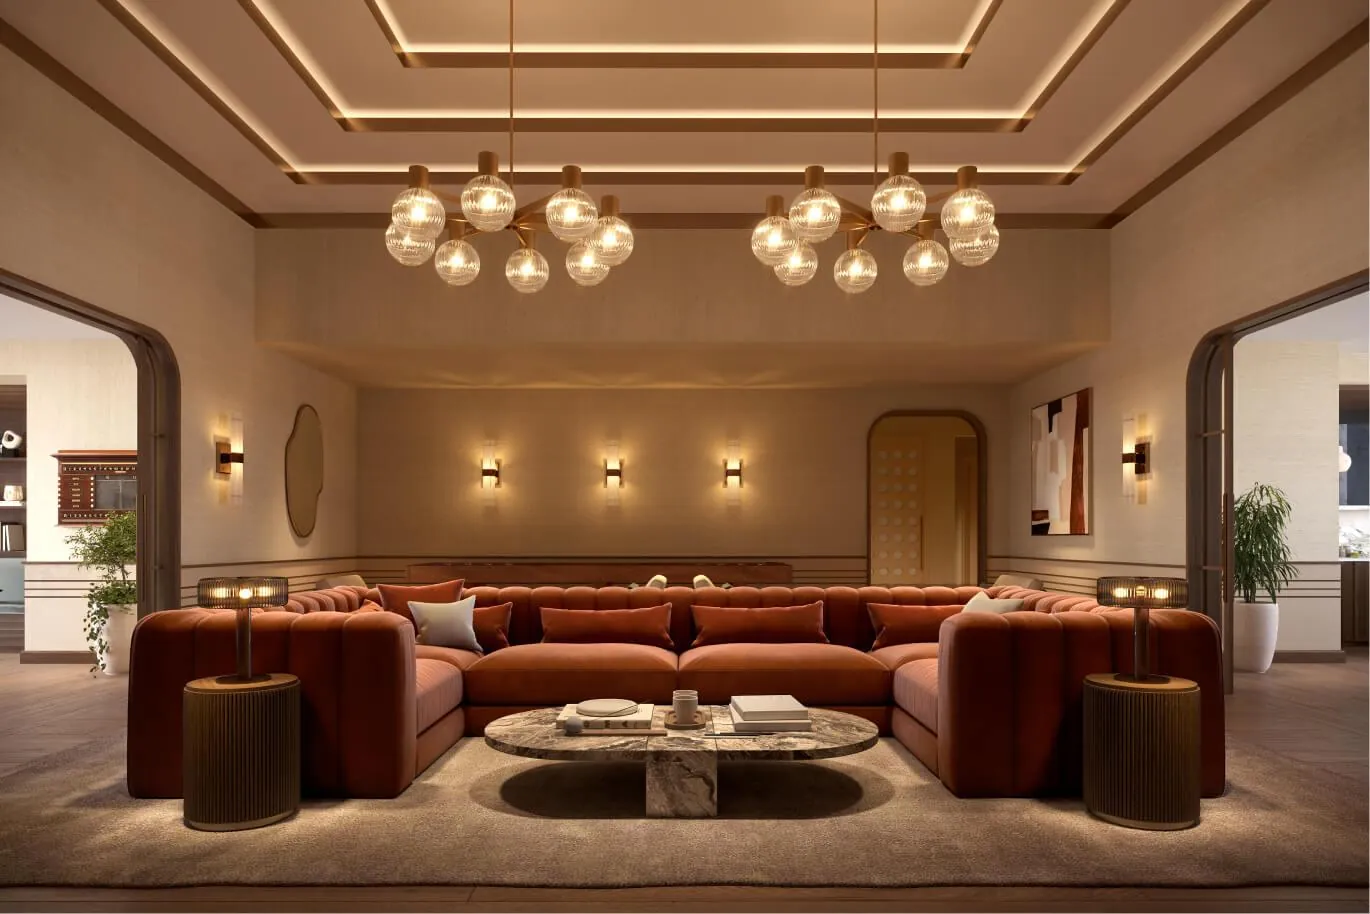
A private dining room with a long table and bay viewsThe great room with a rust-colored sofa and chandeliers
  • Dedicated residents’ dining level
  • Great room and lounge
  • Private dining rooms
  • Boardroom and private work spaces
  • Estate Manager and In-House Curator
L2Restaurant mezzanine
A table set with Italian dishes, wine and salads
  • Upper level of the two-floor restaurant and bar
  • Italian-inspired program by Major Food Group
  • Operators and menus subject to change
L1Lobby & baywalk
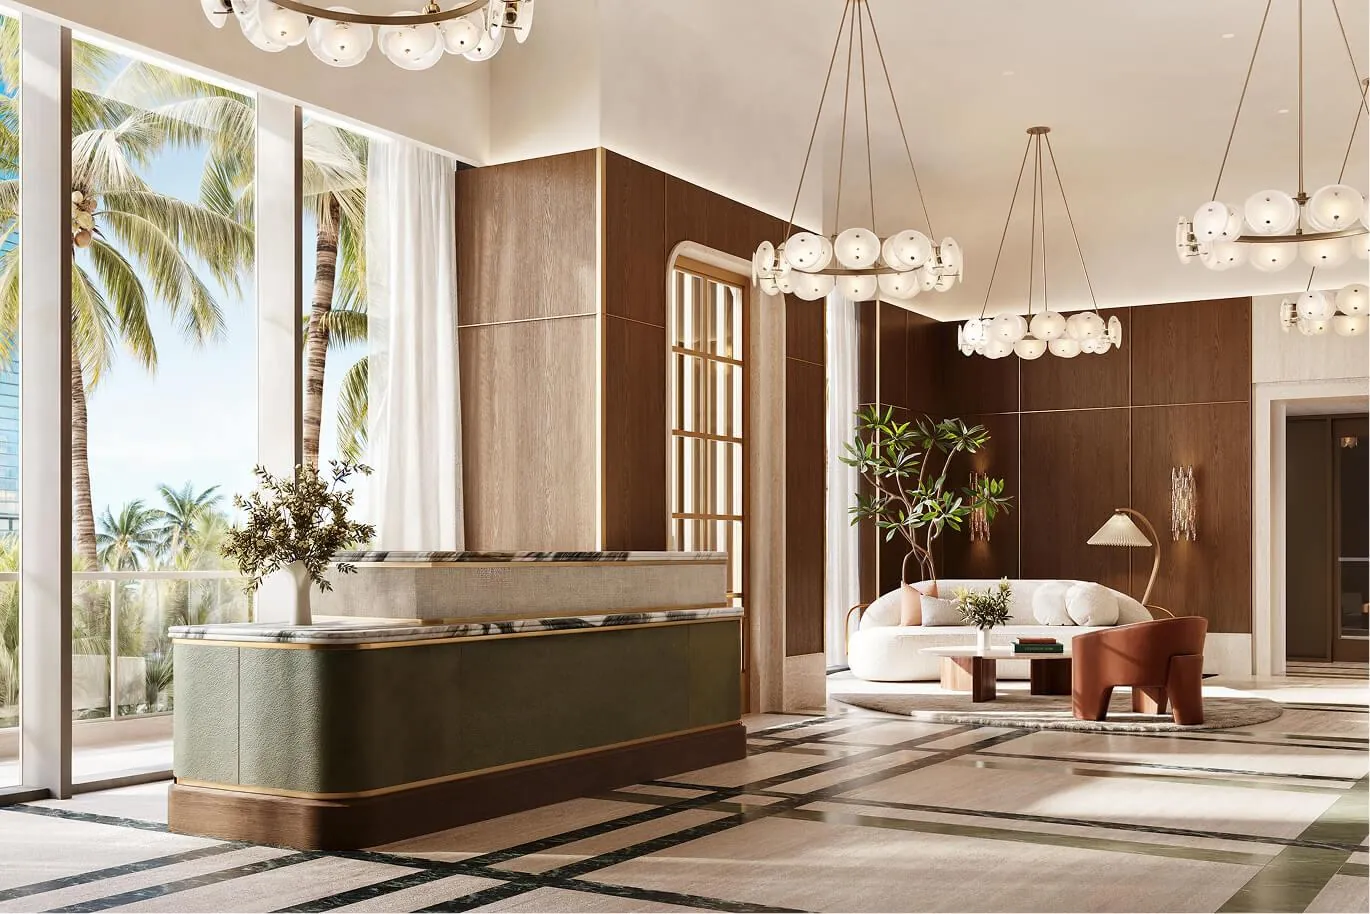
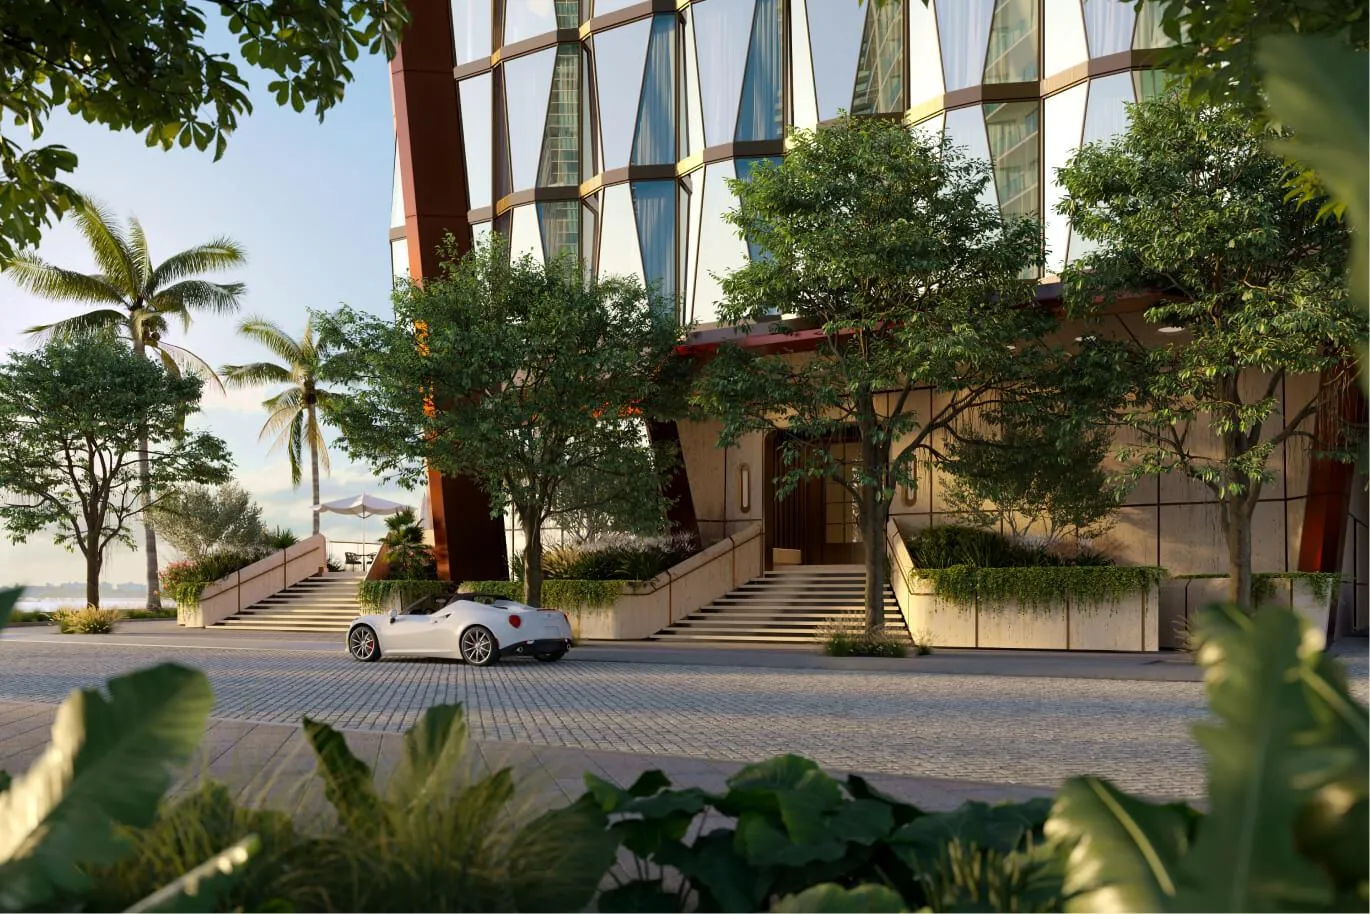
The lobby with a green reception desk and a bay viewGarden approach to the tower with palms and a parked car
  • Lobby with covered drop-off
  • Restaurant and bar with outdoor terrace
  • Baywalk and landscaping by Enzo Enea
  • Docks, subject to permits
  • Porte-cochère with 24-hour valet

Amenities, operators and services are subject to change. Some services may carry additional fees.
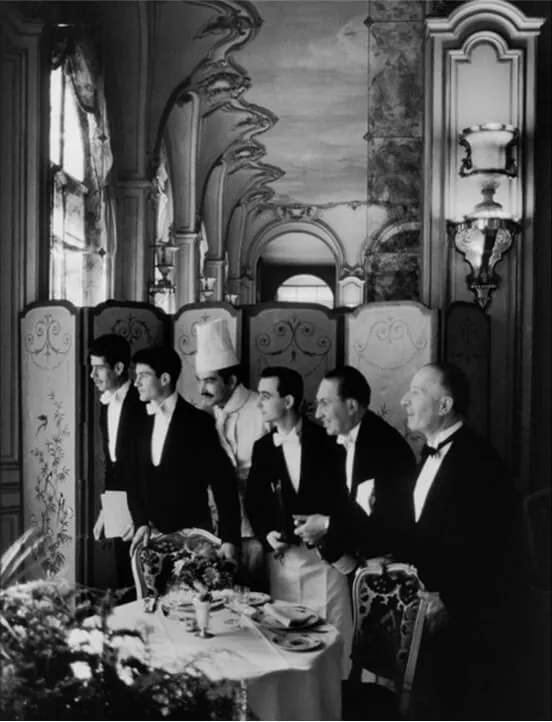
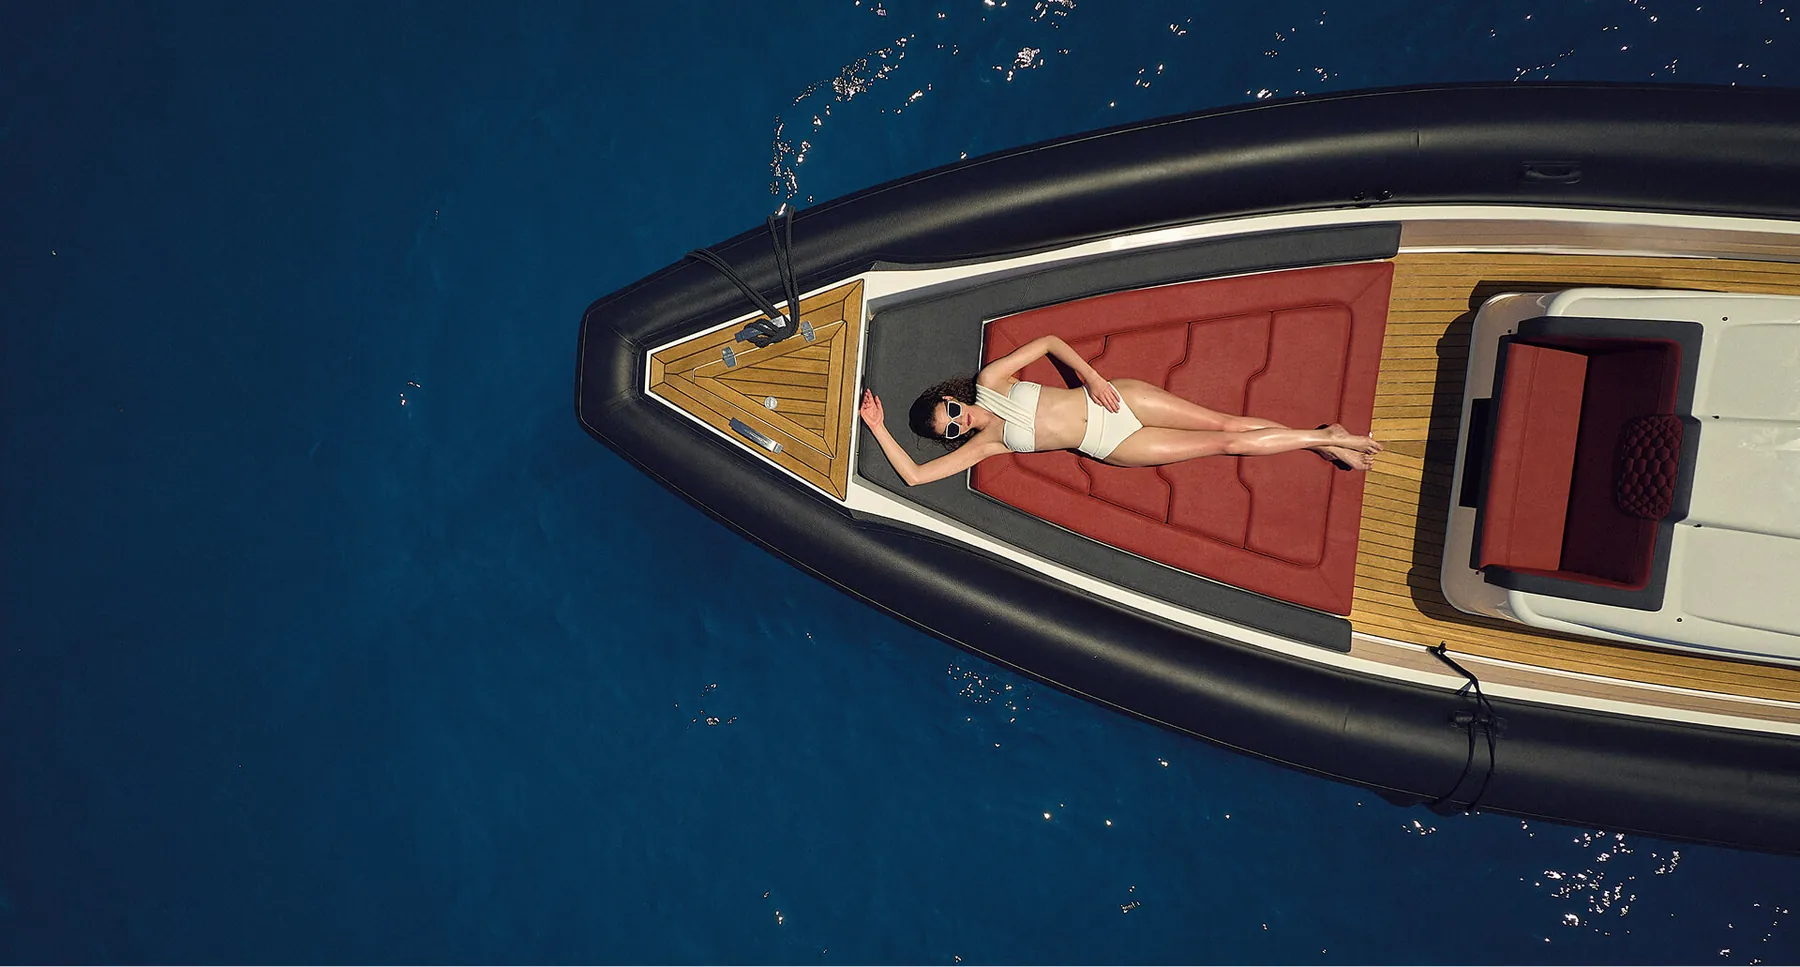
Table and service, under one roof

A vintage black-and-white photograph of waiters in tuxedos preparing a table Aerial view of a person lying on the deck of a wooden boat on deep blue water

Table

  • Restaurant & barTwo levels, bay terrace
  • Private diningCatered by the restaurant
  • Coffee lounge & juice barResidents only
  • Poolside menuServed on the deck
  • Chef at homeDinners and lessons
  • Pantry provisioningOptional

Service

  • Estate ManagerOn site
  • In-House CuratorReservations, tickets
  • Valet24 hours
  • Security & front desk24 hours
  • Private beach clubMiami Beach, car service
  • Restaurant privilegesPreferred reservations

Restaurants, operators and services are subject to change; some may carry additional charges. The condominium is not owned, developed or sold by Major Food Group or its affiliates.

Villa Triplo

Rest. Live. Play. Three floors in the sky.

A triplex penthouse designed by Vicky Charles of Charles & Co, about 650 feet above the ground. Price on request.
Size
15,000+ SF
Bedrooms
5
Terraces
4
Kitchens
2
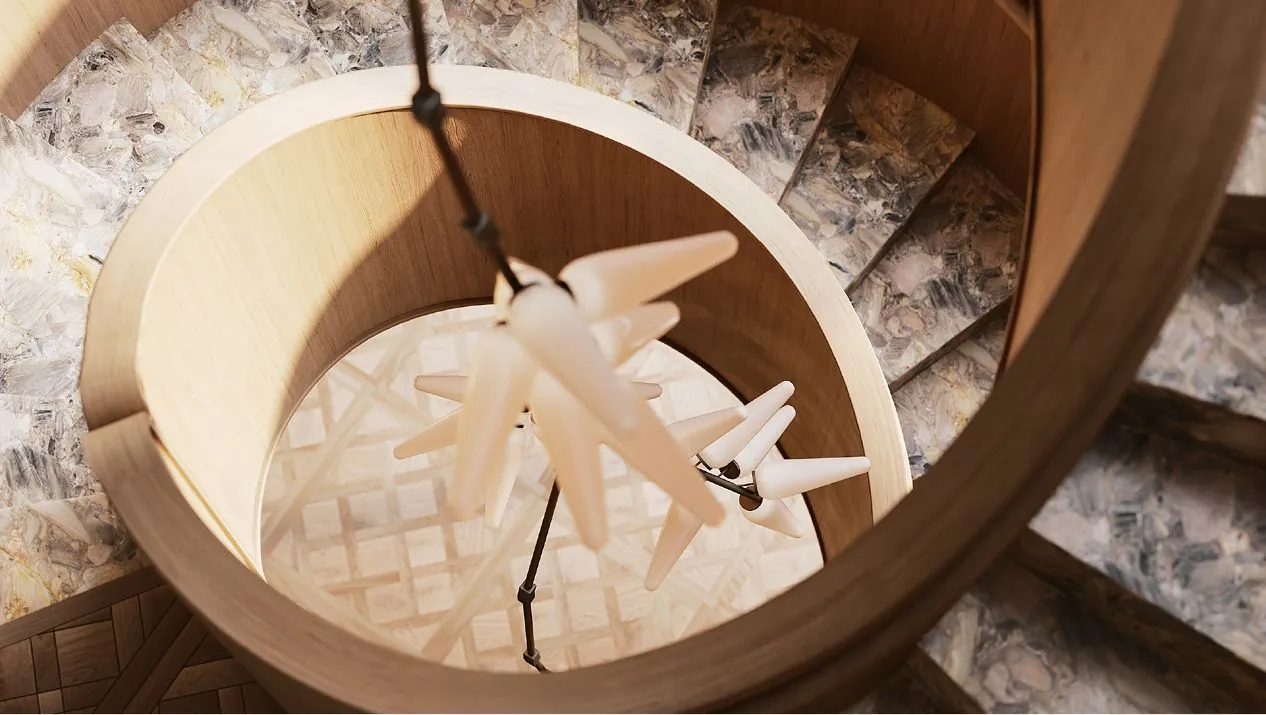
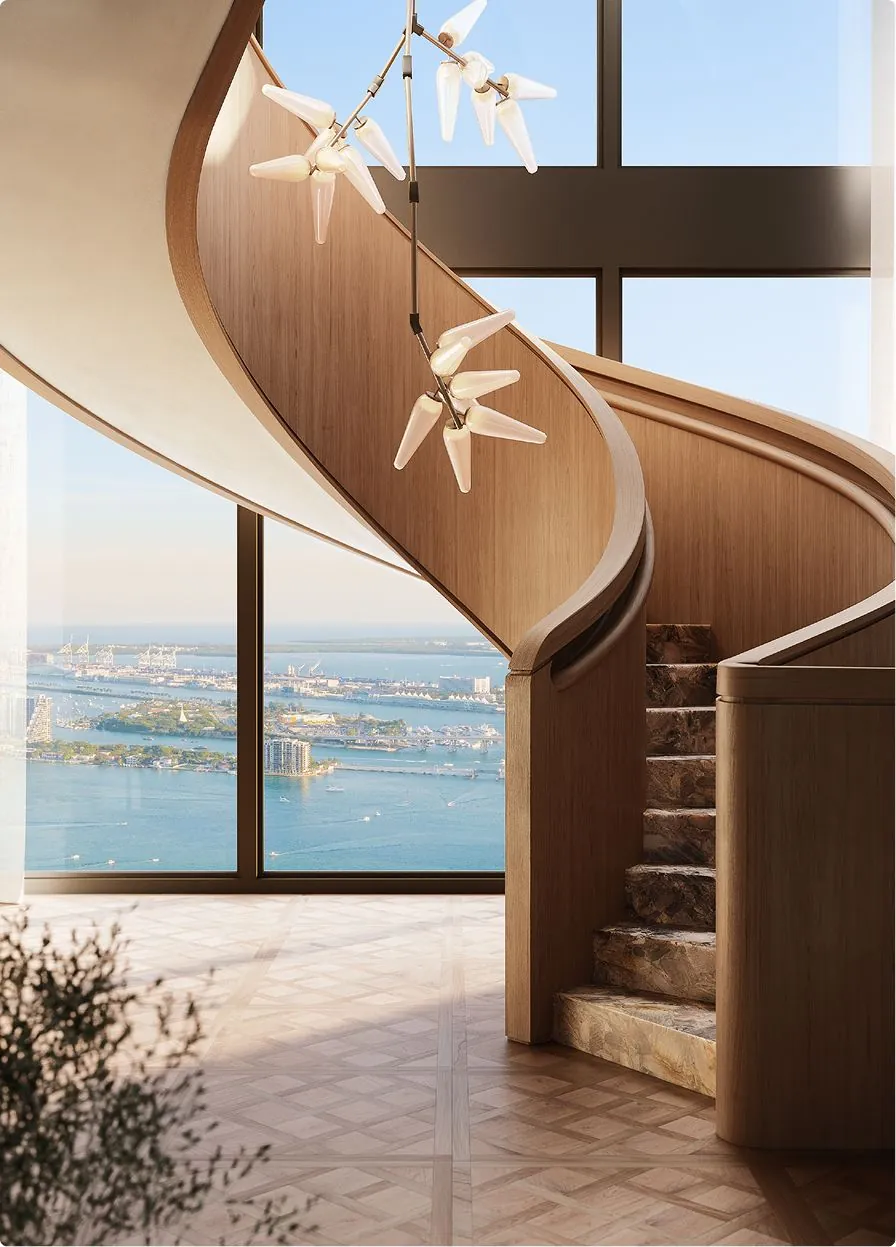
A spiral wooden staircase rising beside a window with a view of the bay
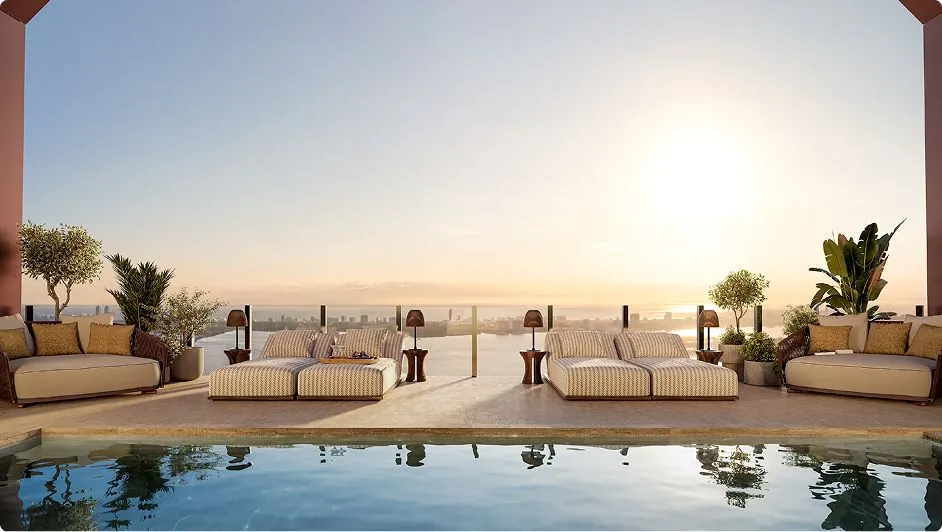
The rooftop pool terrace with lounge seating and a long glass wall
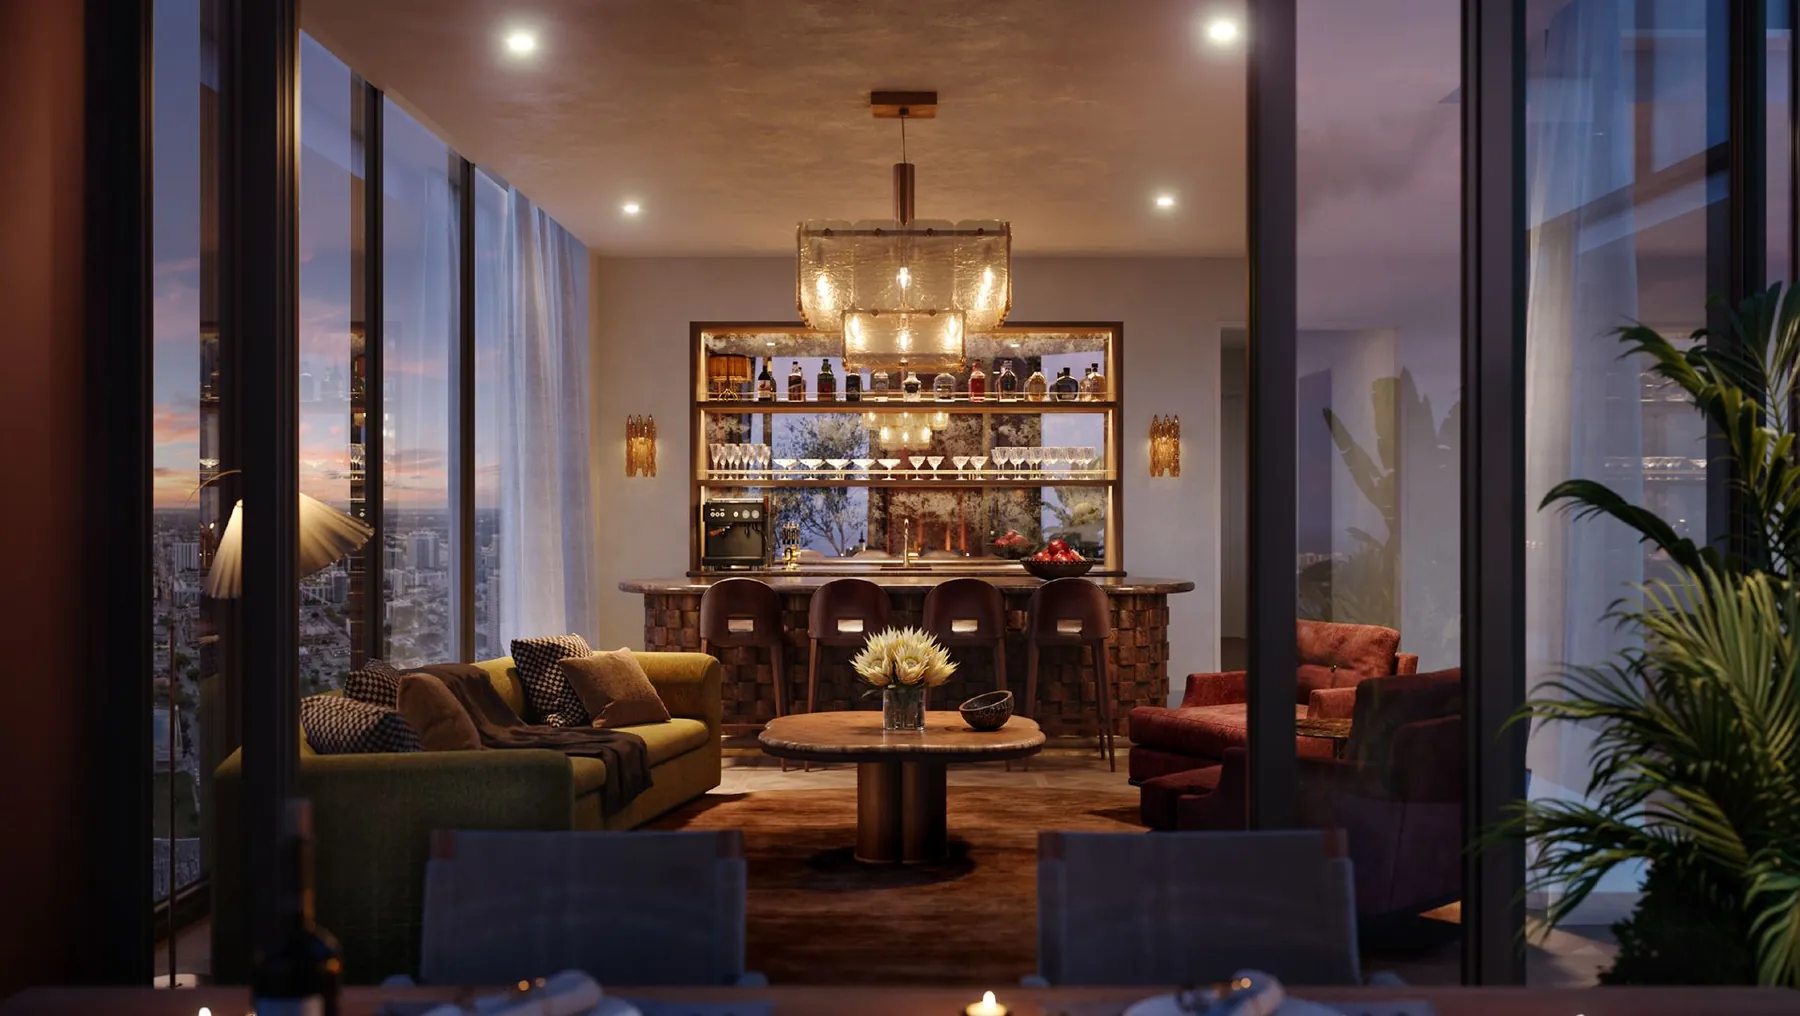
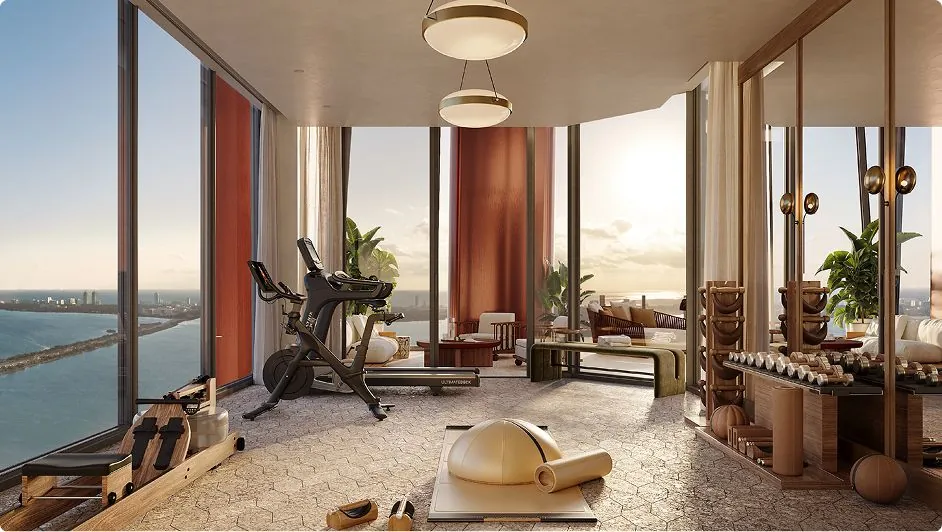
Pool terrace at sunset with daybeds Bar and lounge on the top level at dusk Home gym with mirrored walls Rooftop pool and seating at golden hour

Level 55

Pool deck and terrace, sauna, steam room and shower, treatment room, gym, bar and lounge, billiards and game room, and a guest suite.
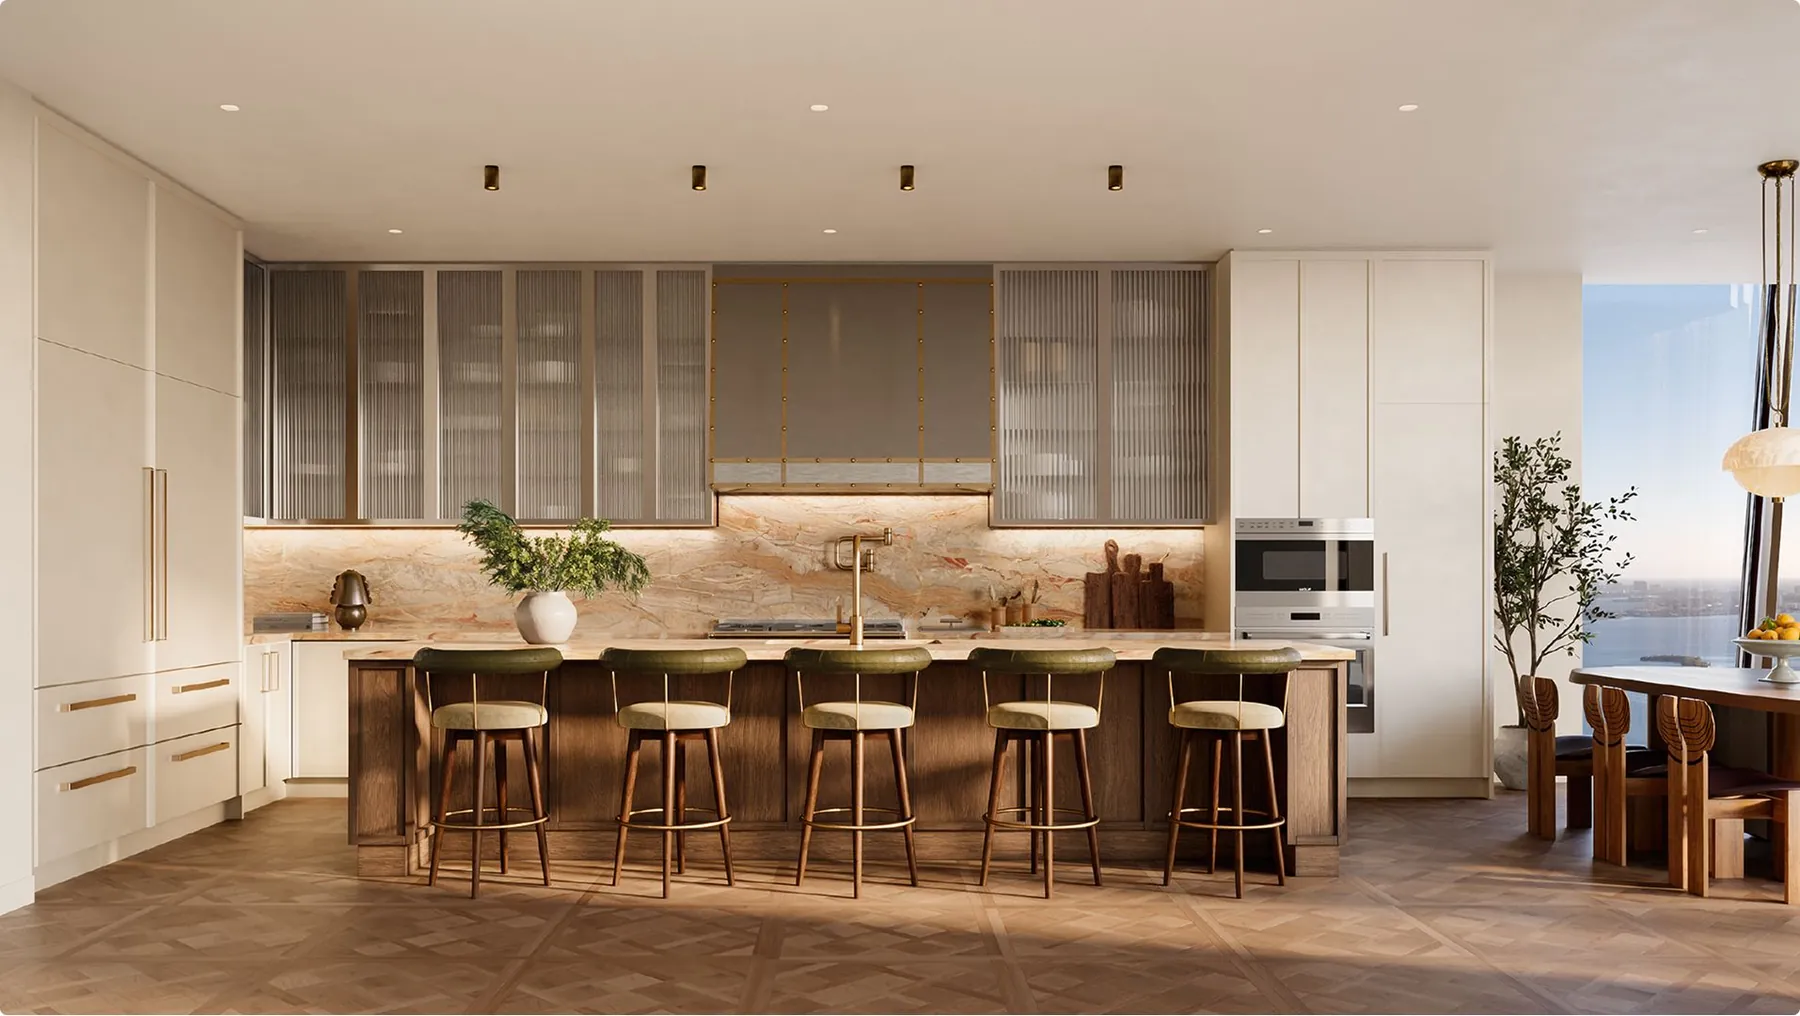
The chef’s kitchen with a long island and glass-fronted cabinets
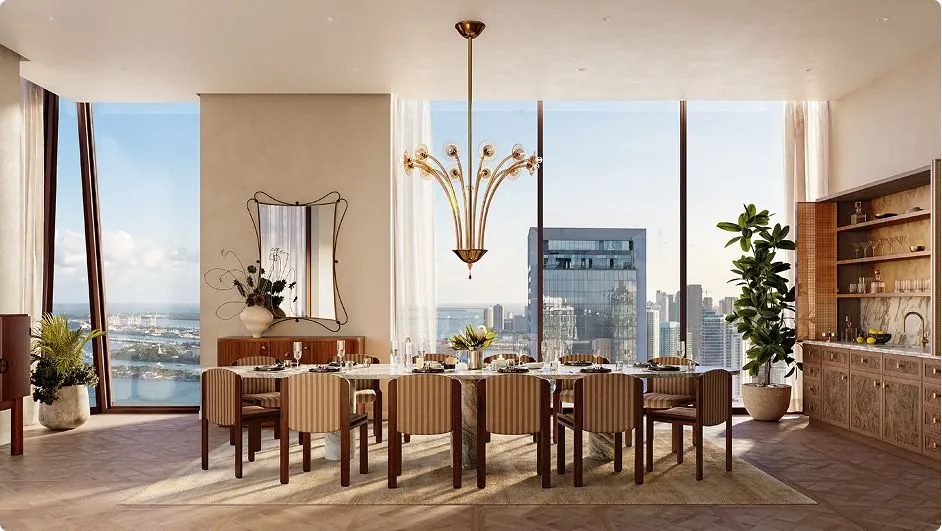
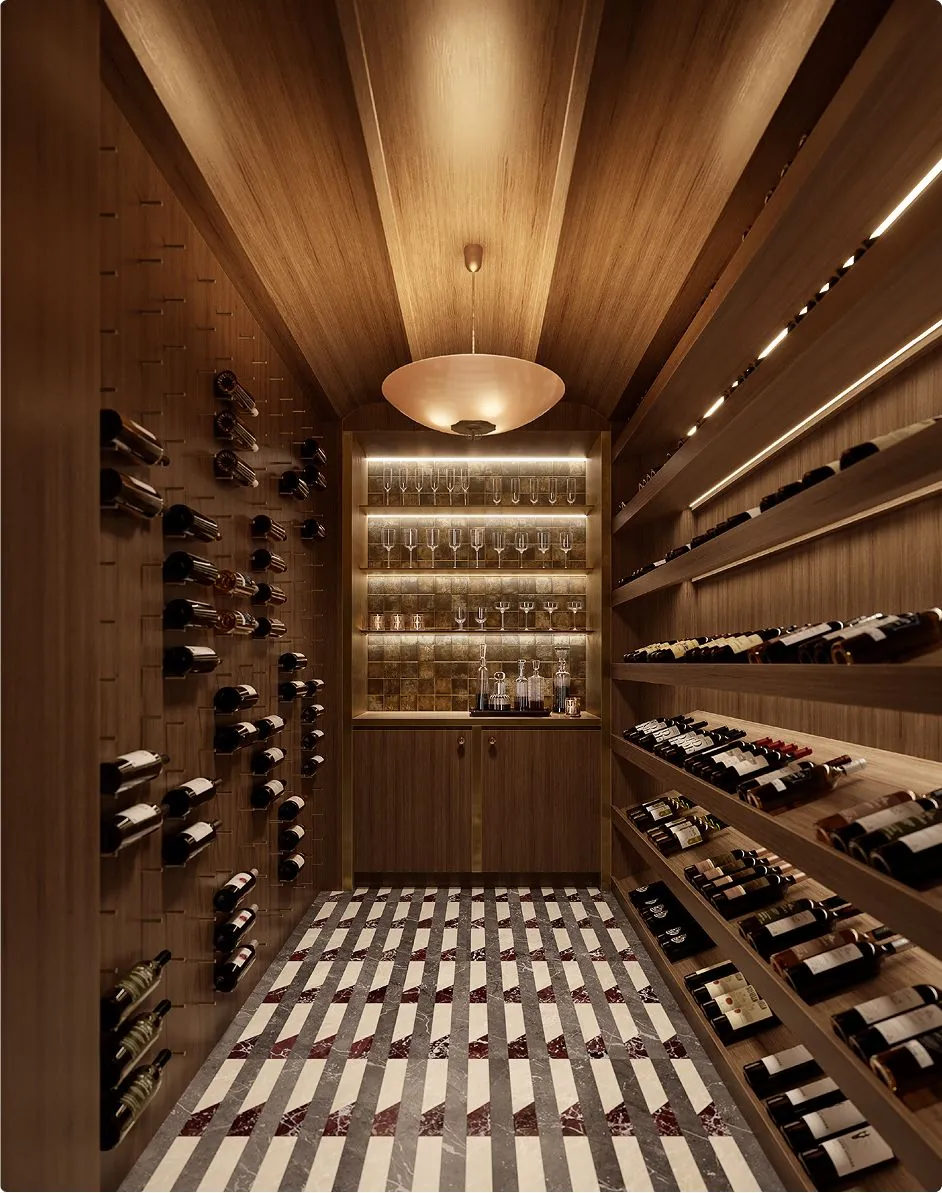
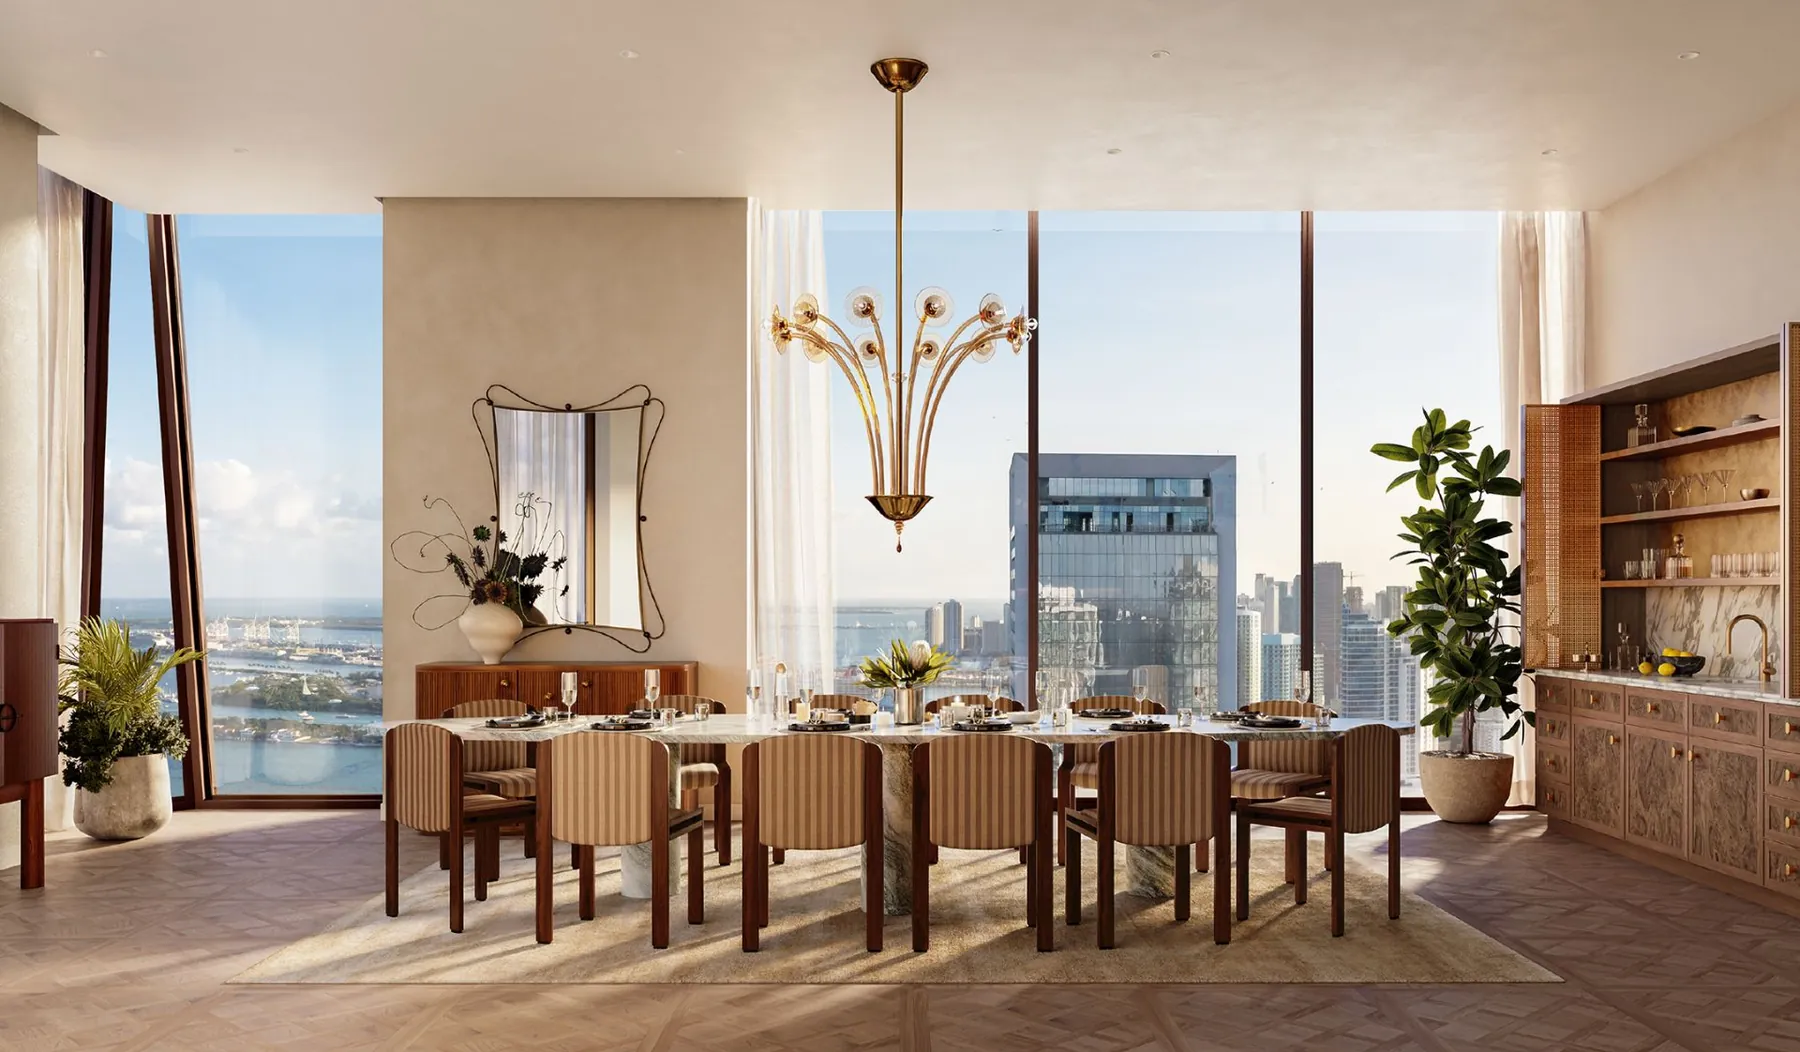
Living room with a view across the bay Formal dining room with a chandelier The great room A wood-lined wine cellar

Level 54

Chef’s kitchen, living room, balcony, dining room, butler’s pantry and prep kitchen, wine cellar, study and staff quarters.
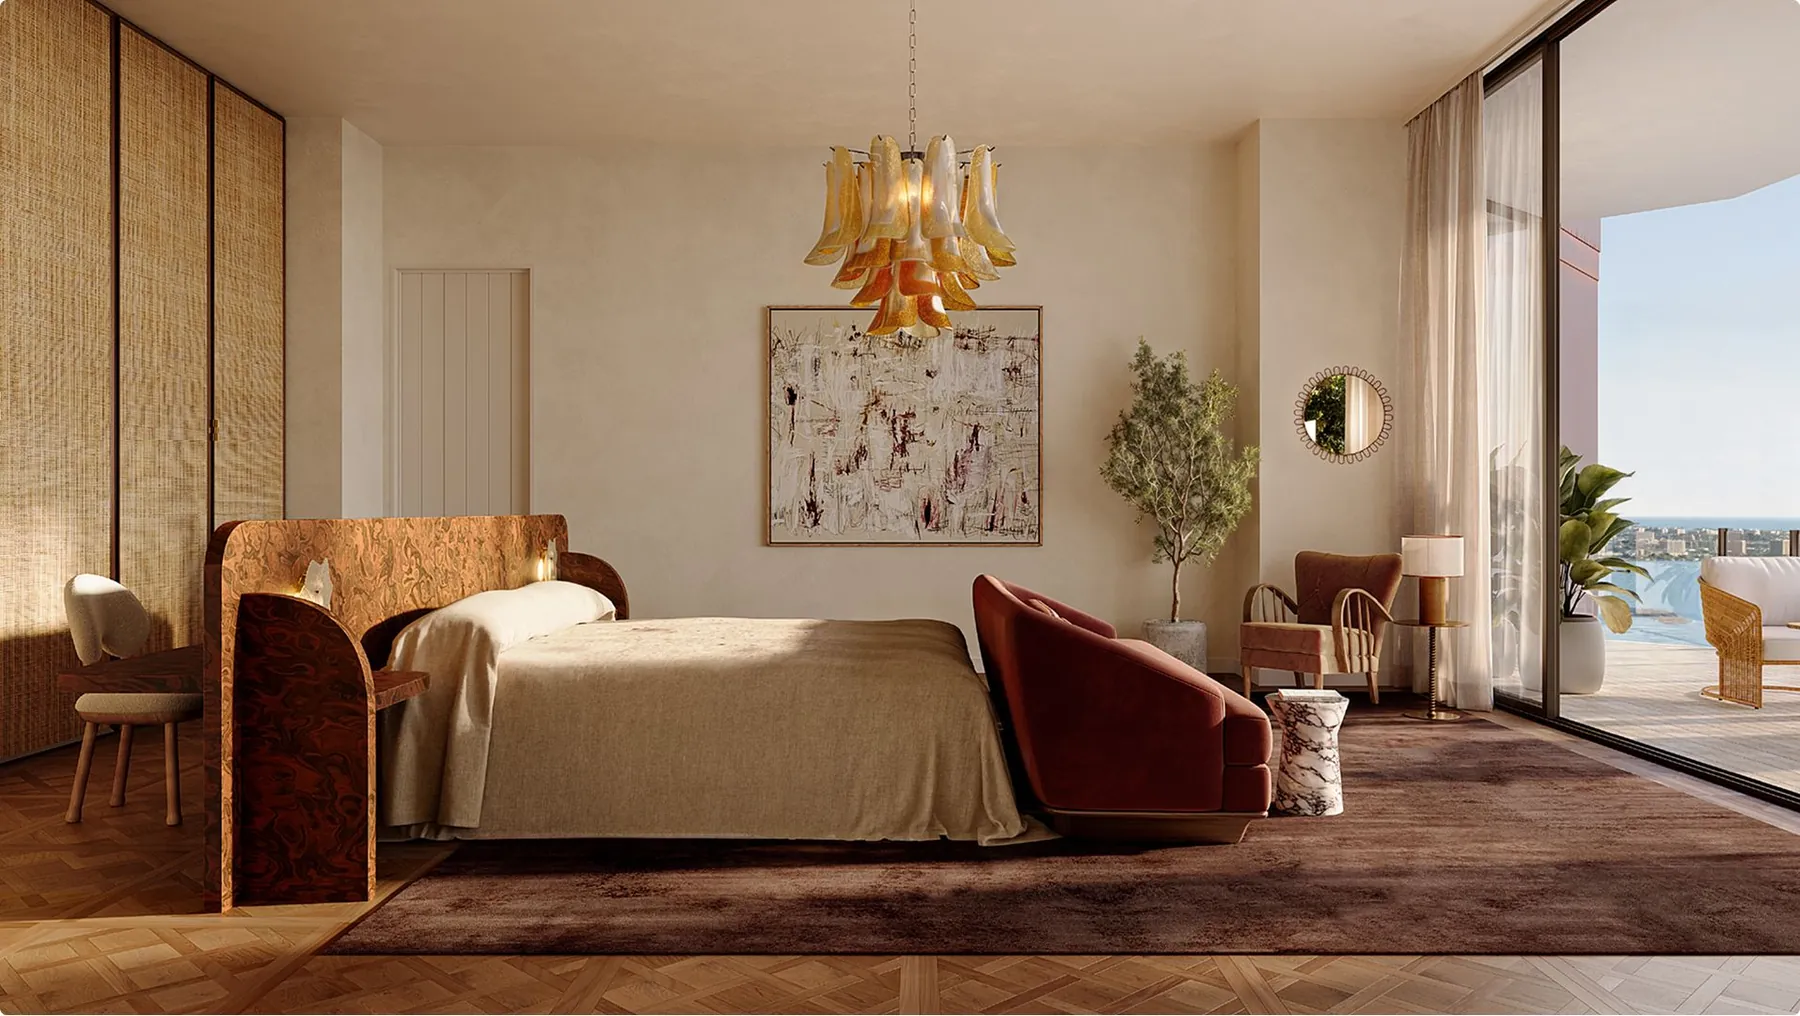
The primary bedroom with a wood-framed bed and bay views
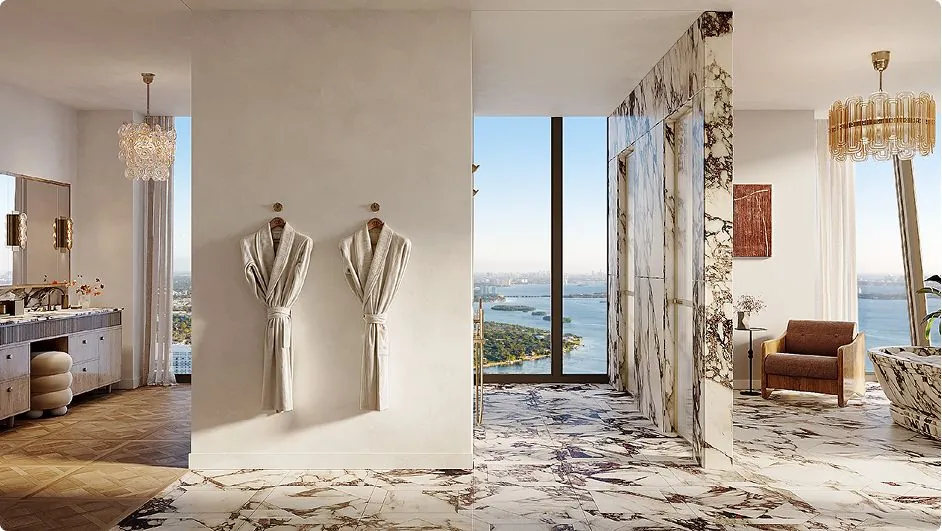
Aerial view of the penthouse crown and its helipad over the bay Primary bathroom suite Family recreation room Spiral staircase seen from above

Level 53

Primary suite, private study, dual walk-in closets, recreation room, east- and west-facing terraces and a den.

Helipad use depends on FAA and other approvals that have not yet been obtained. Images are conceptual renderings; finishes and layouts may change.

Choose your plan

Eleven published layouts across three collections. Pricing is shared on request.

Villa Triplo plans are available on request. Ask for them.
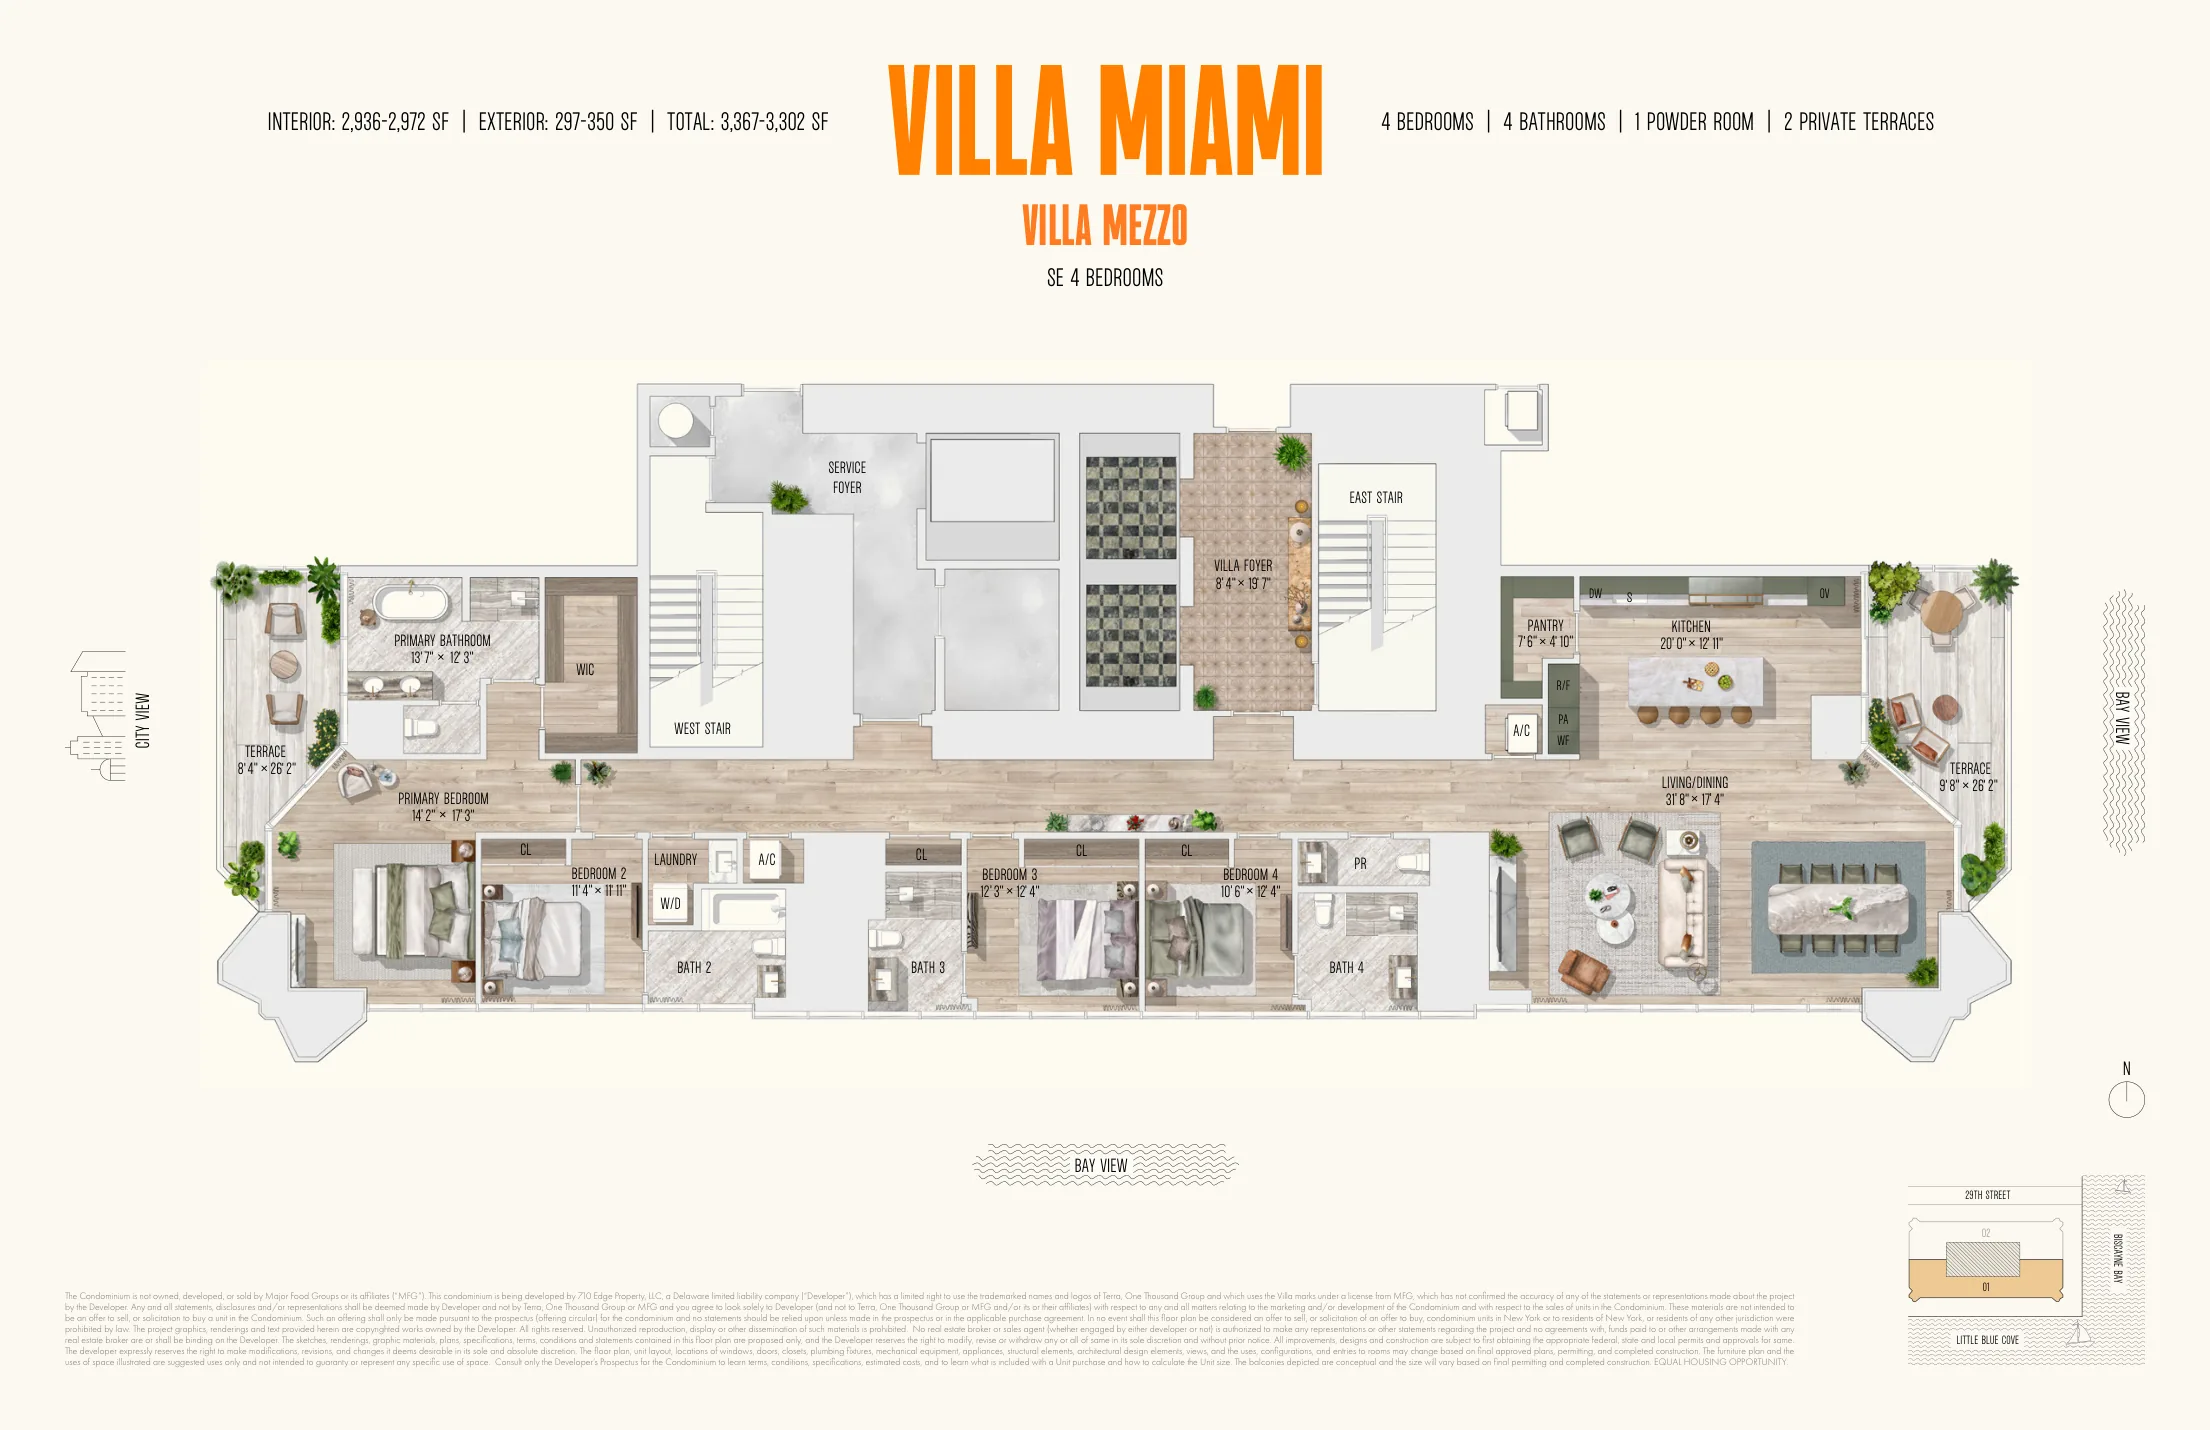
Floor plan of Villa Mezzo, South, 4 bedrooms

Swipe to pan the plan

Villa Mezzo · South · 4 Bedrooms

4 bedrooms, 4 bathrooms, 1 powder room, 2 private terraces

Floor plans are reproduced from the developer’s materials and show interior, exterior and total areas that are approximate. Furniture layouts are suggested uses only. Plans are conceptual and subject to change.
The film

Aerial view of a wooden speedboat crossing deep blue water

Official film · 4:53

At water’s edge

Edgewater puts the Design District, Mercato Miami, the Miami Baywalk and a growing row of museums within reach of the front door.
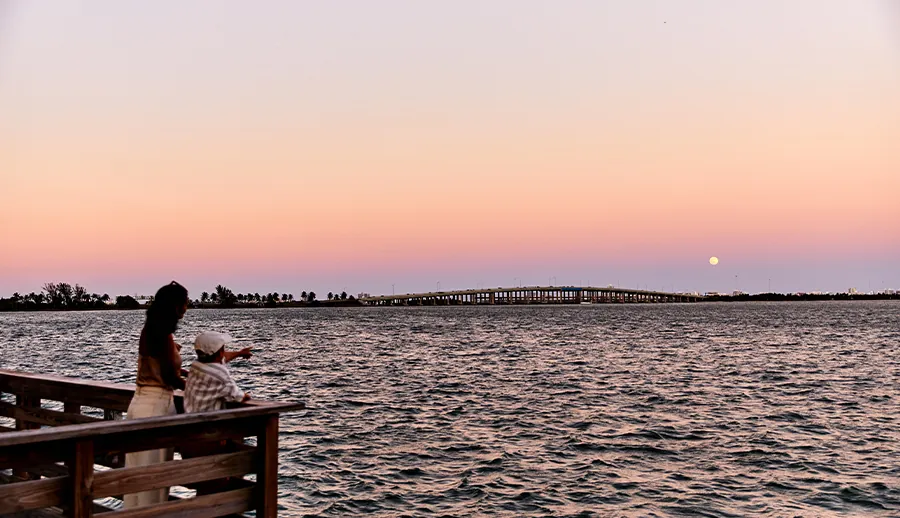
A person watching the sunset from a wooden pier on the bay
The bay at sunset
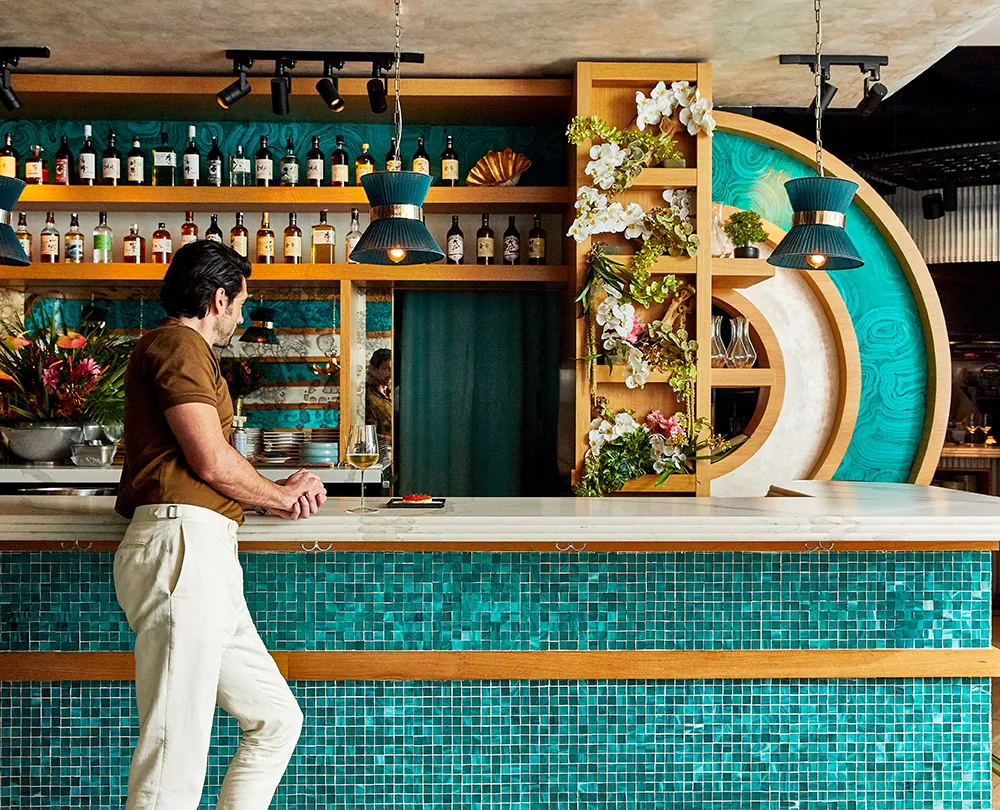
A bar with teal tile and a guest leaning on the counter
ZZ’s Club
A bartender garnishing a spritz
Contessa
Signage of the Institute of Contemporary Art beneath a tree canopy
Institute of Contemporary Art
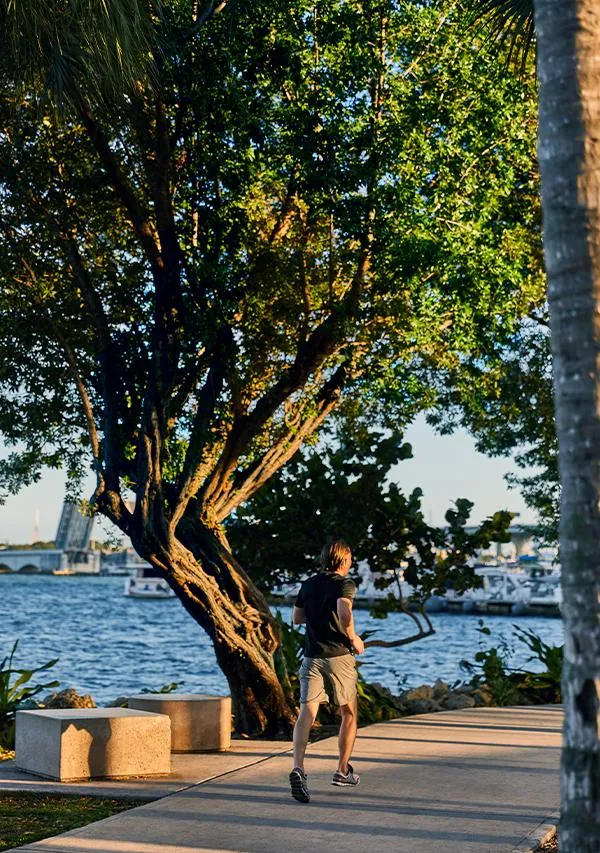
A path beside the water in Margaret Pace Park
Margaret Pace Park

Shop

  • Miami Design District
  • Mercato Miami

Dine

  • ZZ’s Club
  • Contessa
  • Amara at Paraíso
  • COTE Miami
  • Uchi

Culture

  • Pérez Art Museum Miami
  • Frost Museum of Science
  • Adrienne Arsht Center
  • Institute of Contemporary Art
  • Rubell Museum

Outdoors

  • Margaret Pace Park
  • Bay Park
  • Biscayne Park
  • Miami Beach

Places are named for orientation only and imply no affiliation or endorsement. Travel times vary by route and mode.
Authors of the project

Developed by
Terra
Partner
One Thousand Group
Hospitality program
Major Food Group
Architecture
ODP Architects
Interior design
Charles & Co
Kitchens
Mario Carbone
Landscape
Enzo Enea
Developer’s sales office
Douglas Elliman Development Marketing
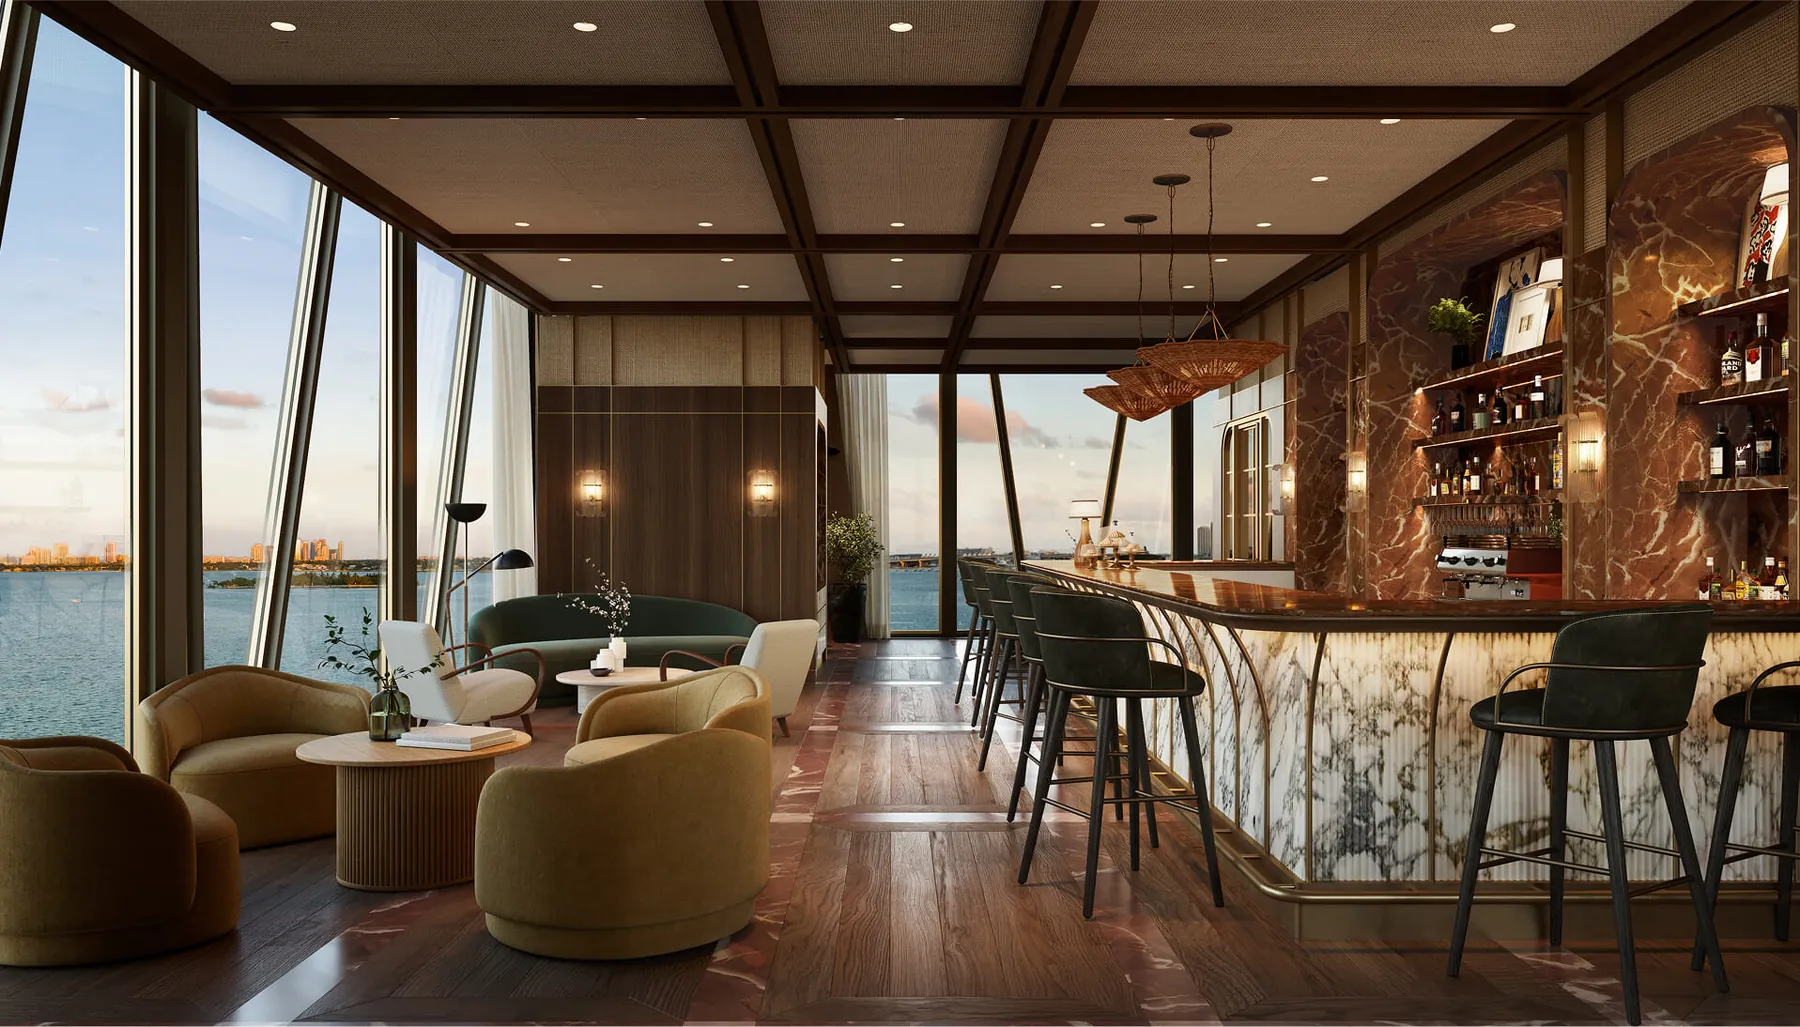
A club lounge with a marble bar and a long window onto the bay

Private preview

Request a private preview

Tell us which collection interests you and Yoly Viloria will reply with availability, pricing and plans.

Contact Yoly Viloria

Terra Group Ambassador · YV Empire Capital

Villa Miami

700 NE 29th St
Miami, FL 33137, United States

Equal Housing Opportunity

Contact

Yoly Viloria
Terra Group Ambassador
YV Empire Capital
+1 (954) 562-3148
WhatsApp +1 (954) 562-3148
[email protected]

Independent brokerage