THE WELL Coconut Grove | 194 Wellness Residences in Miami
Coconut Grove · 194 Wellness Residences

Welcome Home to Wellness.

194 light-filled residences in the heart of Coconut Grove — where holistic wellness is built in, not bolted on.

  • 194 residences
  • 8 stories
  • 40,000 sq ft rooftop
Request Private Preview

Pre-construction. Renderings are artist’s concept.

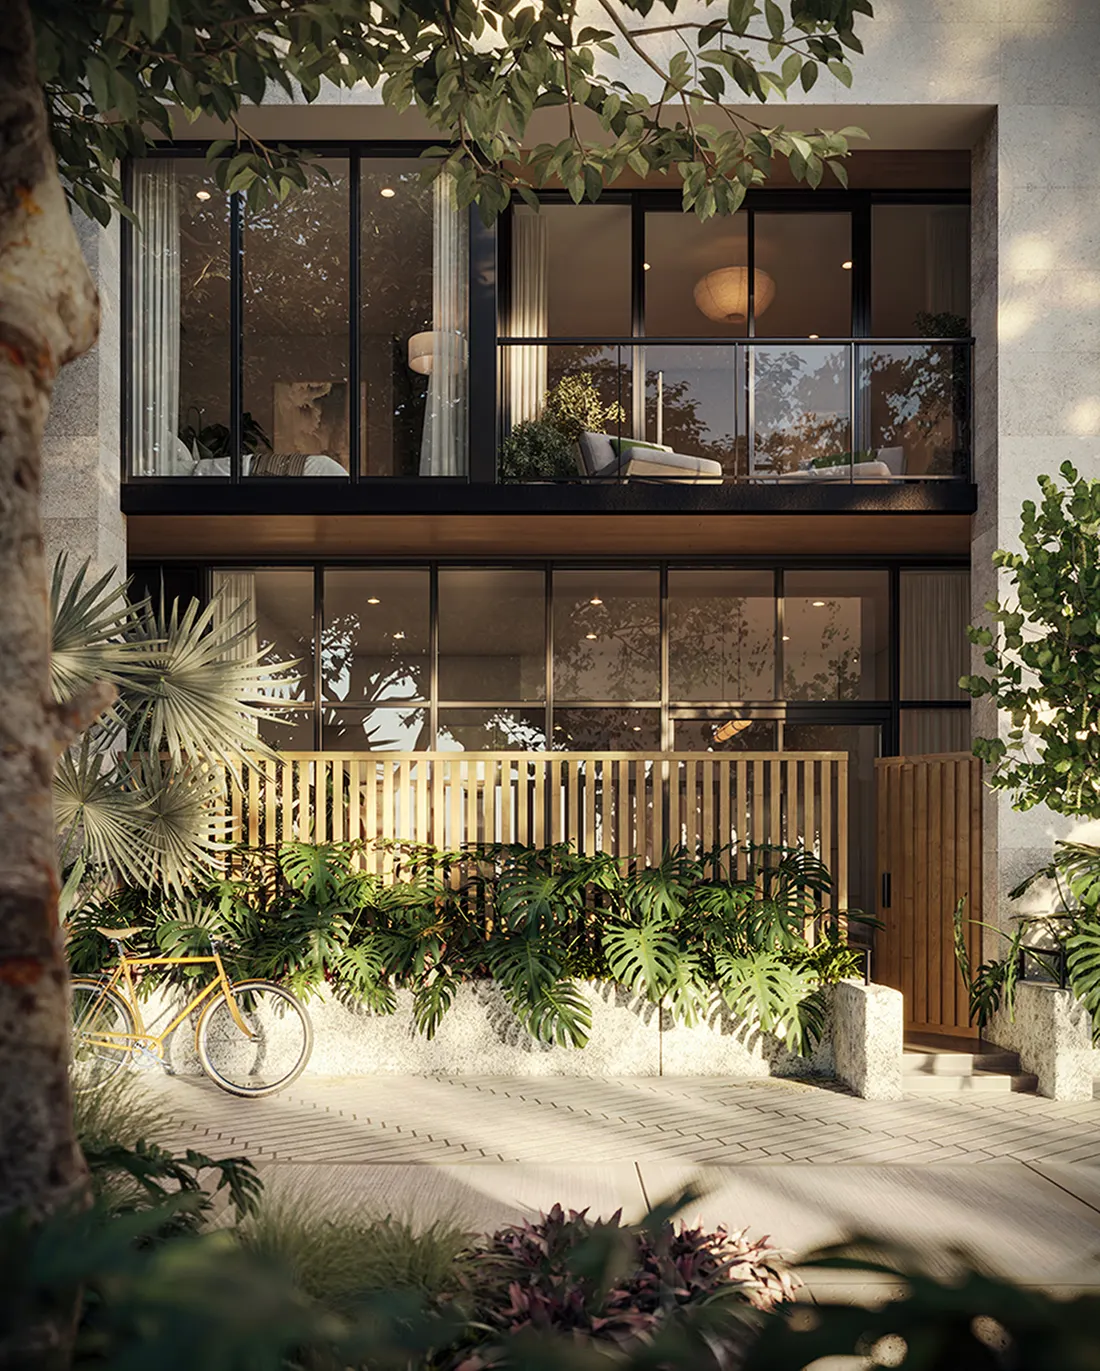
Rendering of a THE WELL townhome facade with a wood gate, tropical planting and floor-to-ceiling glass in warm daylight
Townhome facade, artist’s rendering.

The essentials

Residences
194
Stories
8
Wellness Club
13,000+ sq ft
Rooftop
40,000sq ft

Terra (developer) · Arquitectonica (architecture) · Meyer Davis (design)

A Home Tuned to Your Health.

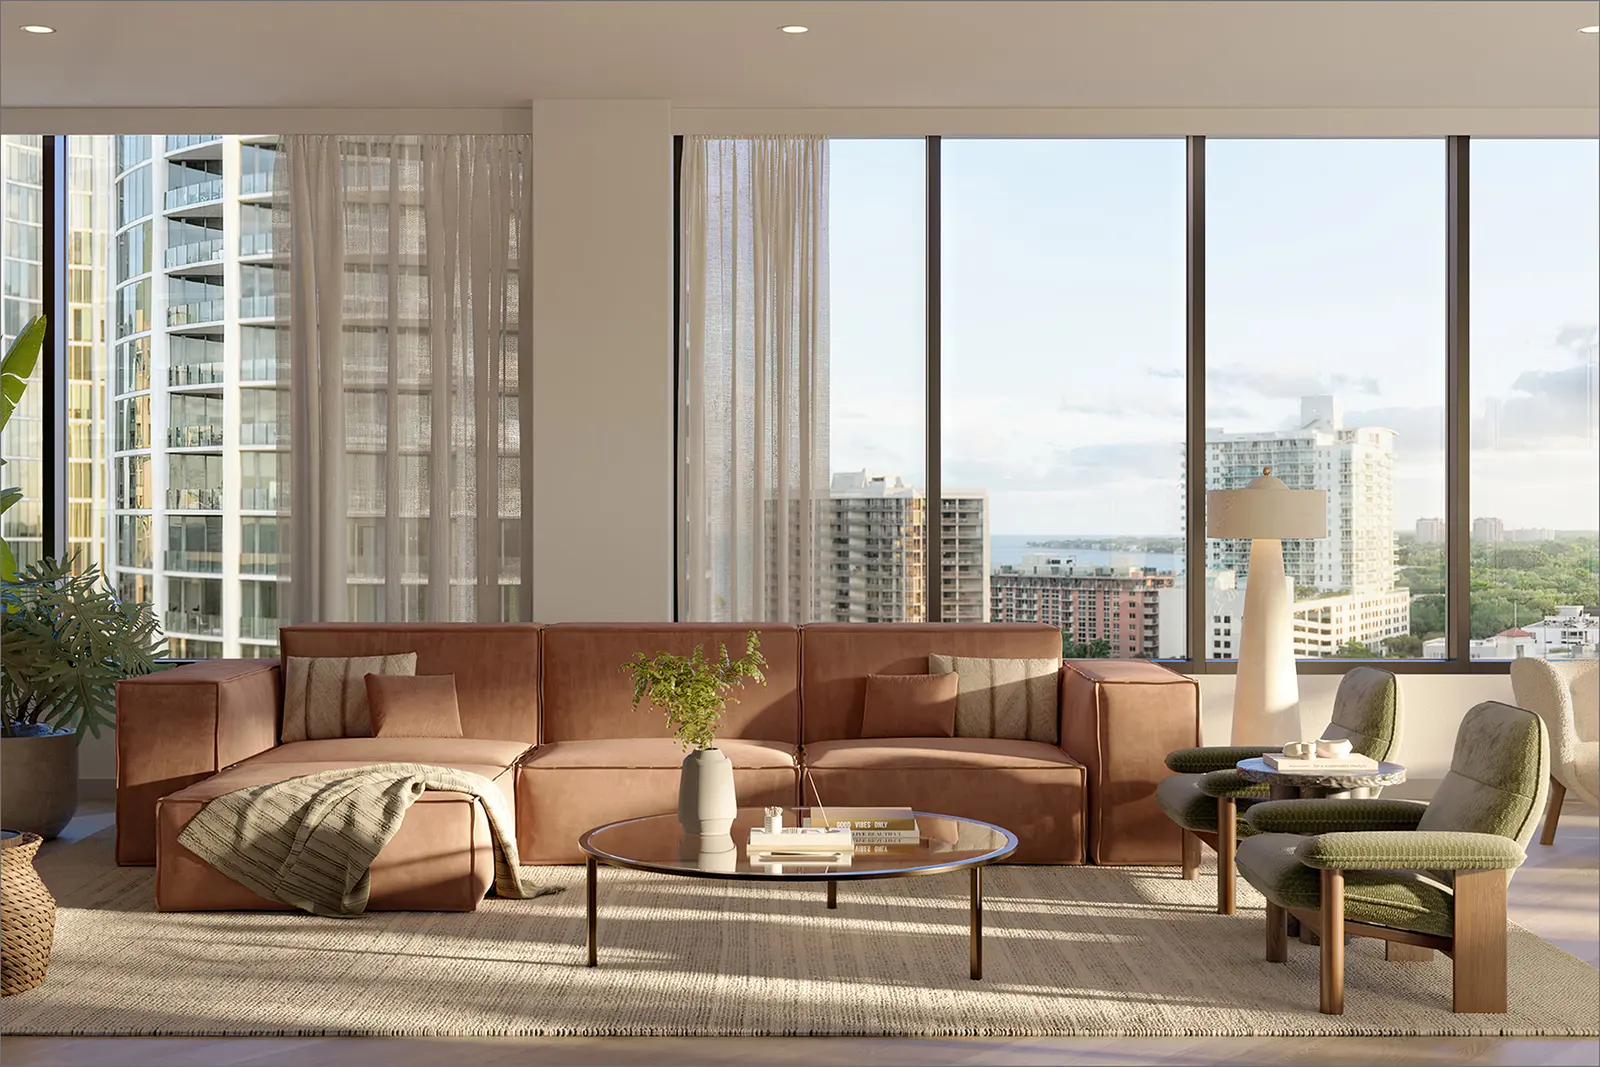
Natural light, open air and quiet materials run through every residence. Each one has a private balcony or terrace, expansive glass and flex spaces.

Rendering of a bright penthouse living room with large windows, neutral wood floors and soft furniture
Penthouse living room, artist’s rendering.
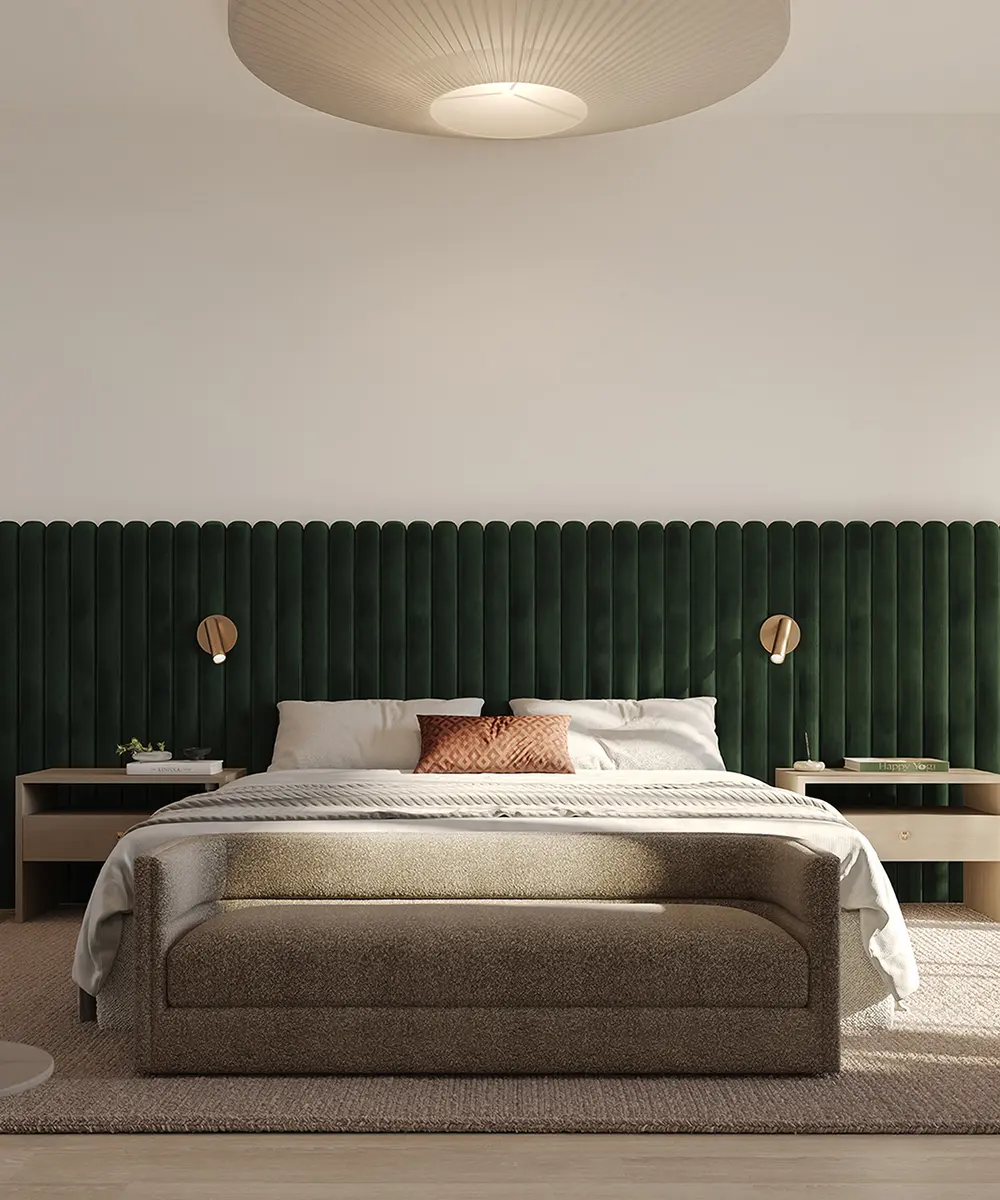
Rendering of a calm primary bedroom with natural light
01

The Home

  • Private balcony or terrace in every residence
  • Expansive glass and natural light
  • Neutral engineered-wood flooring
  • Flex spaces
  • Walk-in closet with red light therapy
  • Samsung washer and dryer
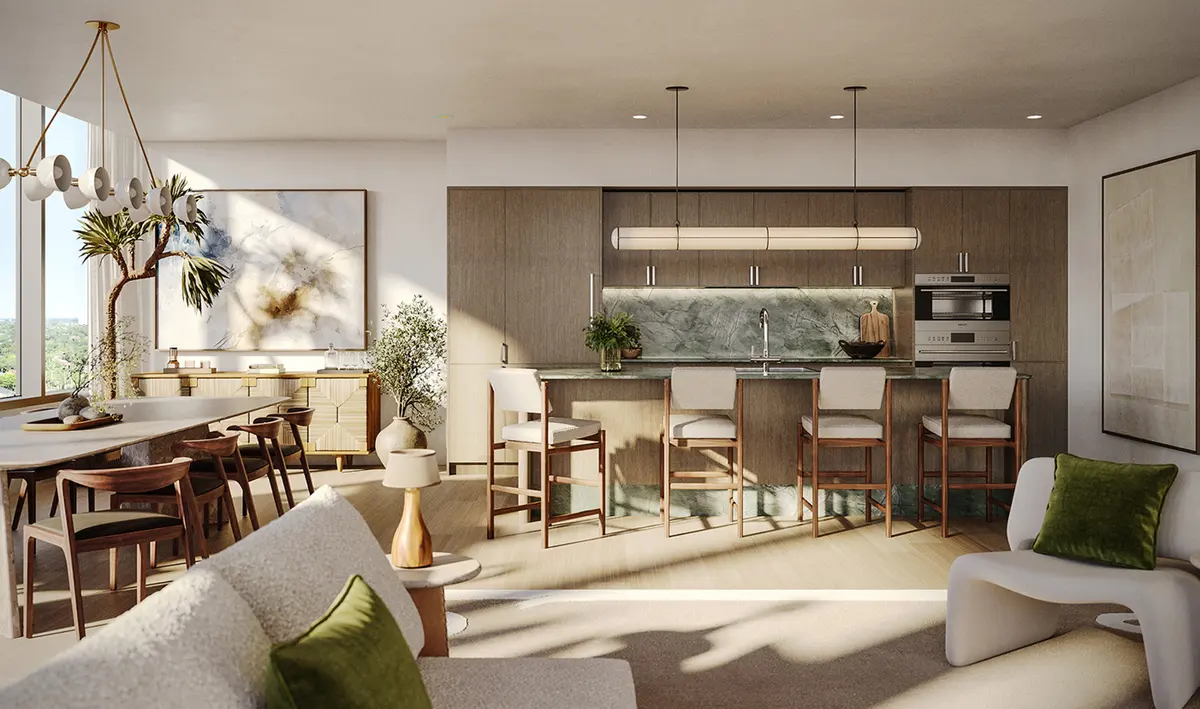
Rendering of a residence kitchen with an island and wood cabinetry
02

The Kitchen

  • Italkraft Italian cabinetry
  • Sub-Zero, Wolf and ASKO appliances
  • Quartzite surfaces and Kraus Kore sink
  • Grohe pull-down faucet with filtered, chilled still and sparkling water
  • Islands or peninsulas
  • Sub-Zero wine fridge
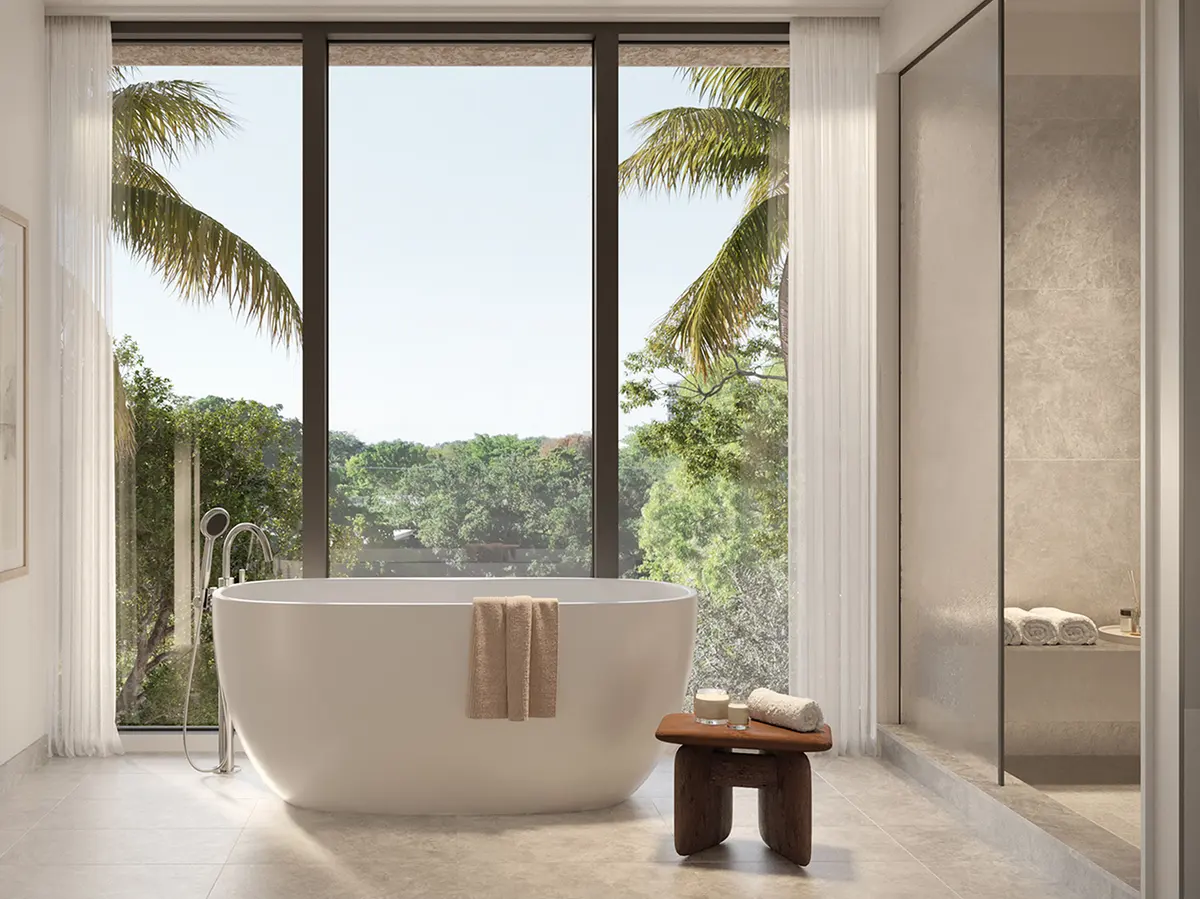
Rendering of a primary bath in natural stone
03

The Primary Bath

  • Dornbracht rain shower with hand shower
  • Natural stone and dual sinks
  • Illuminated mirrors
  • Freestanding tubs in select residences
  • Steam showers in 3- and 4-bedroom residences
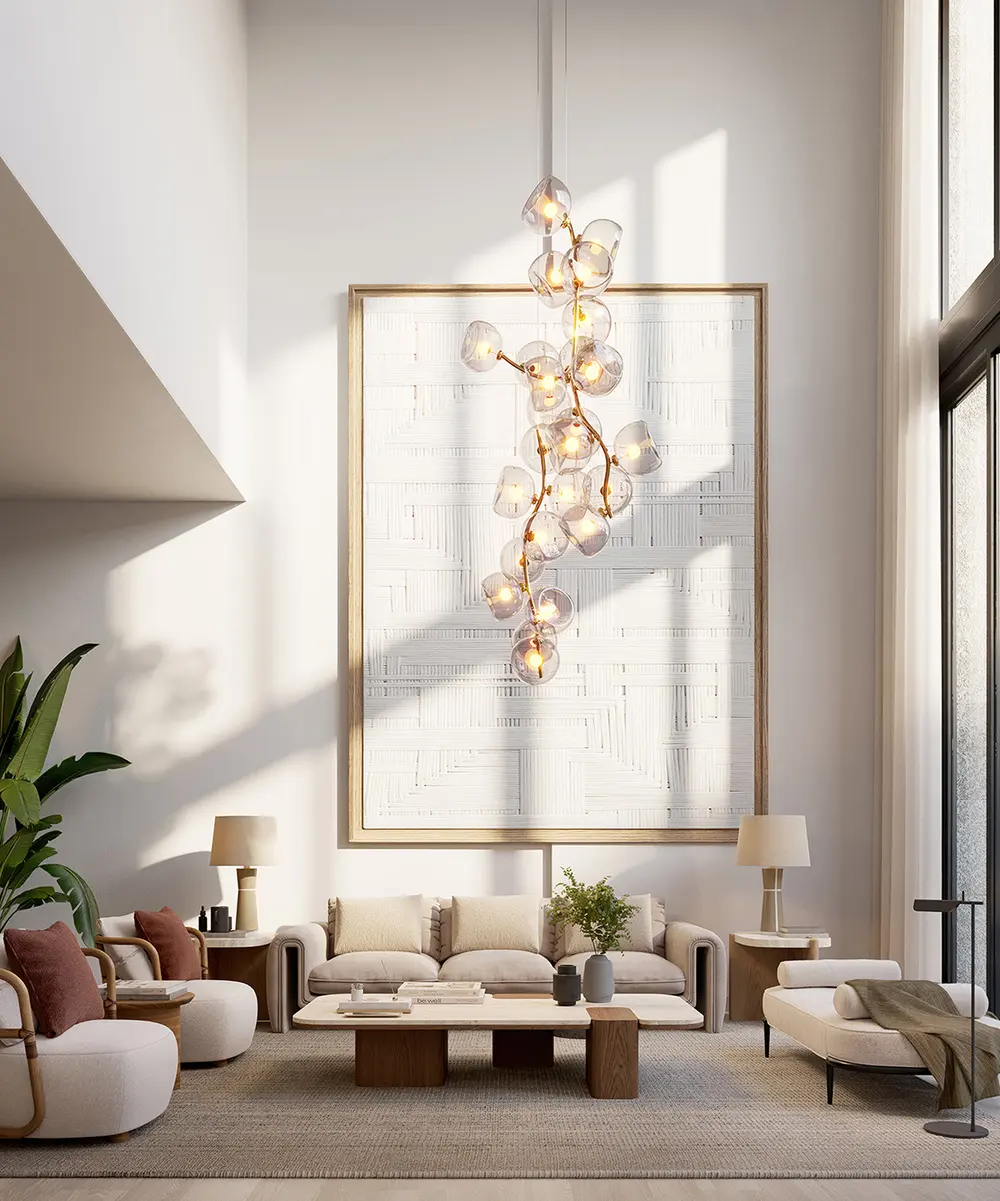
Rendering of a loft living space with a double-height window wall

Street-level lofts

Ground-floor lofts with 22-foot ceilings and a double-height window wall.

Townhomes with a garden entry

Walk-up street access and a private garden entry.

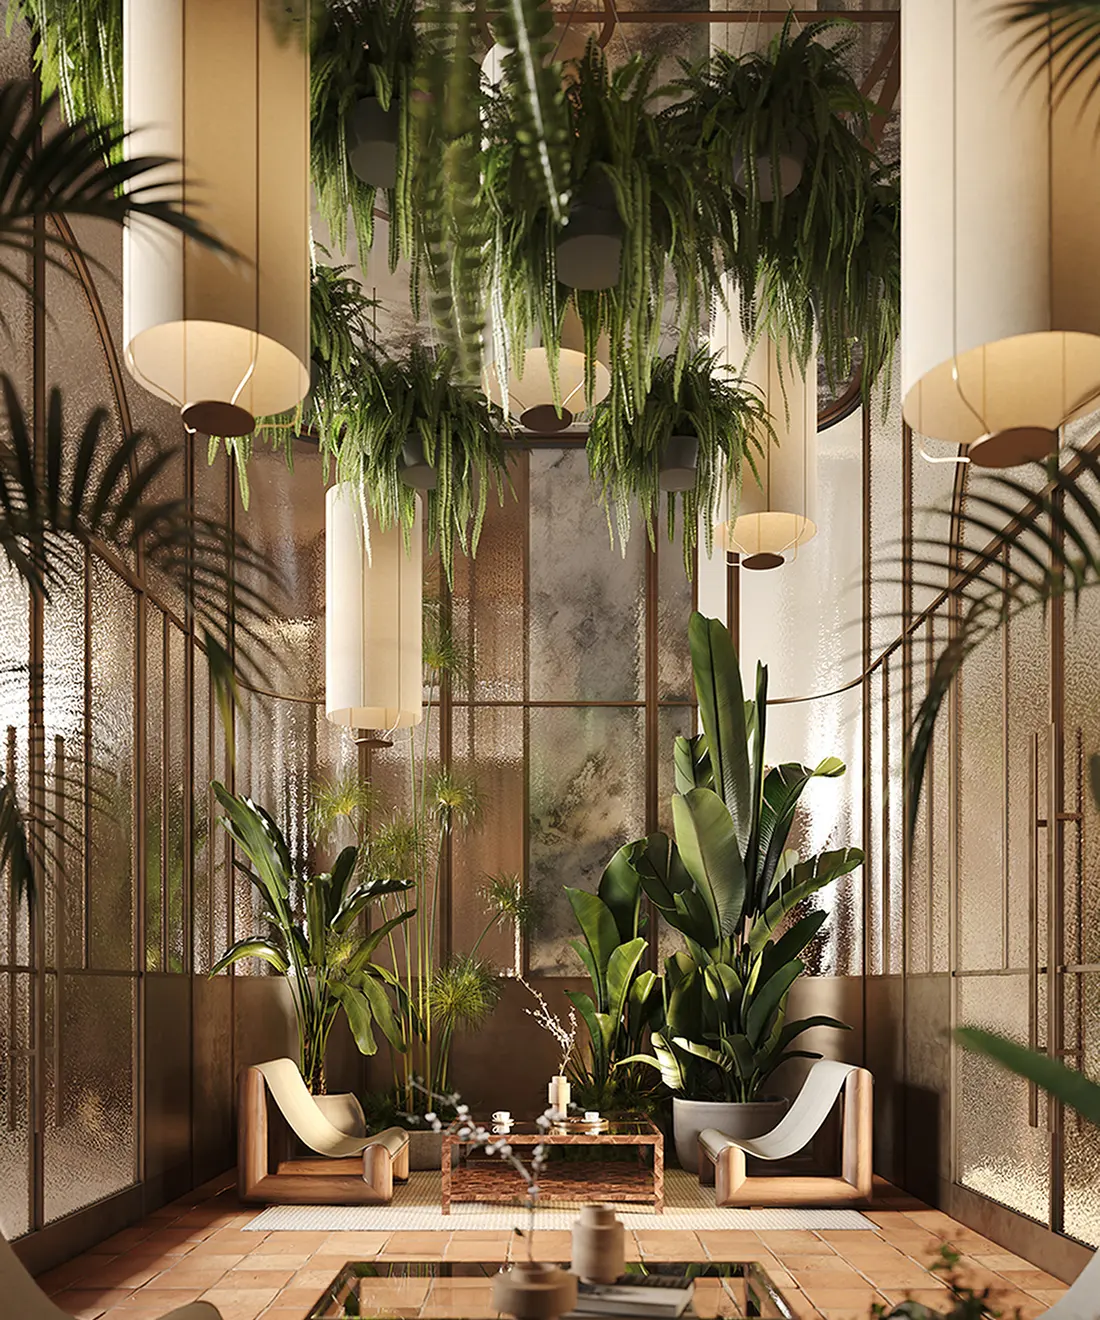
A lobby that slows you down

An arrival lobby in diffused natural light, with aromatherapy and indoor gardens. Coral stone facade. Florida Green Silver.

THE WELL Club

Make Wellness a Way of Life.

A 13,000+ sq ft wellness club with fitness, recovery and longevity care.

  • 01
    BathhouseSteam, sauna, cold plunge and caldarium.
  • 02
    Crystal Cave and Vitality LoungeRelaxation lounge and IV therapy.
  • 03
    Movement studioWith gong wall. Yoga, HIIT, barre, strength and breathwork classes.
  • 04
    Hyperbaric chamber and EMSRecovery and training technology.
  • 05
    Functional medicine, physical therapy and longevityCare under one roof.
  • 06
    Resident privilegesConcierge, bi-annual health coaching with an annual whole-person assessment, WELL Locker recovery tools and in-home services.
“Notice your heart rate slow as you walk through the front door.”THE WELL Coconut Grove

Access, services and programming are subject to change.

Rendering of the double-height conservatory with tropical plants and daylight

The conservatory, artist’s rendering.

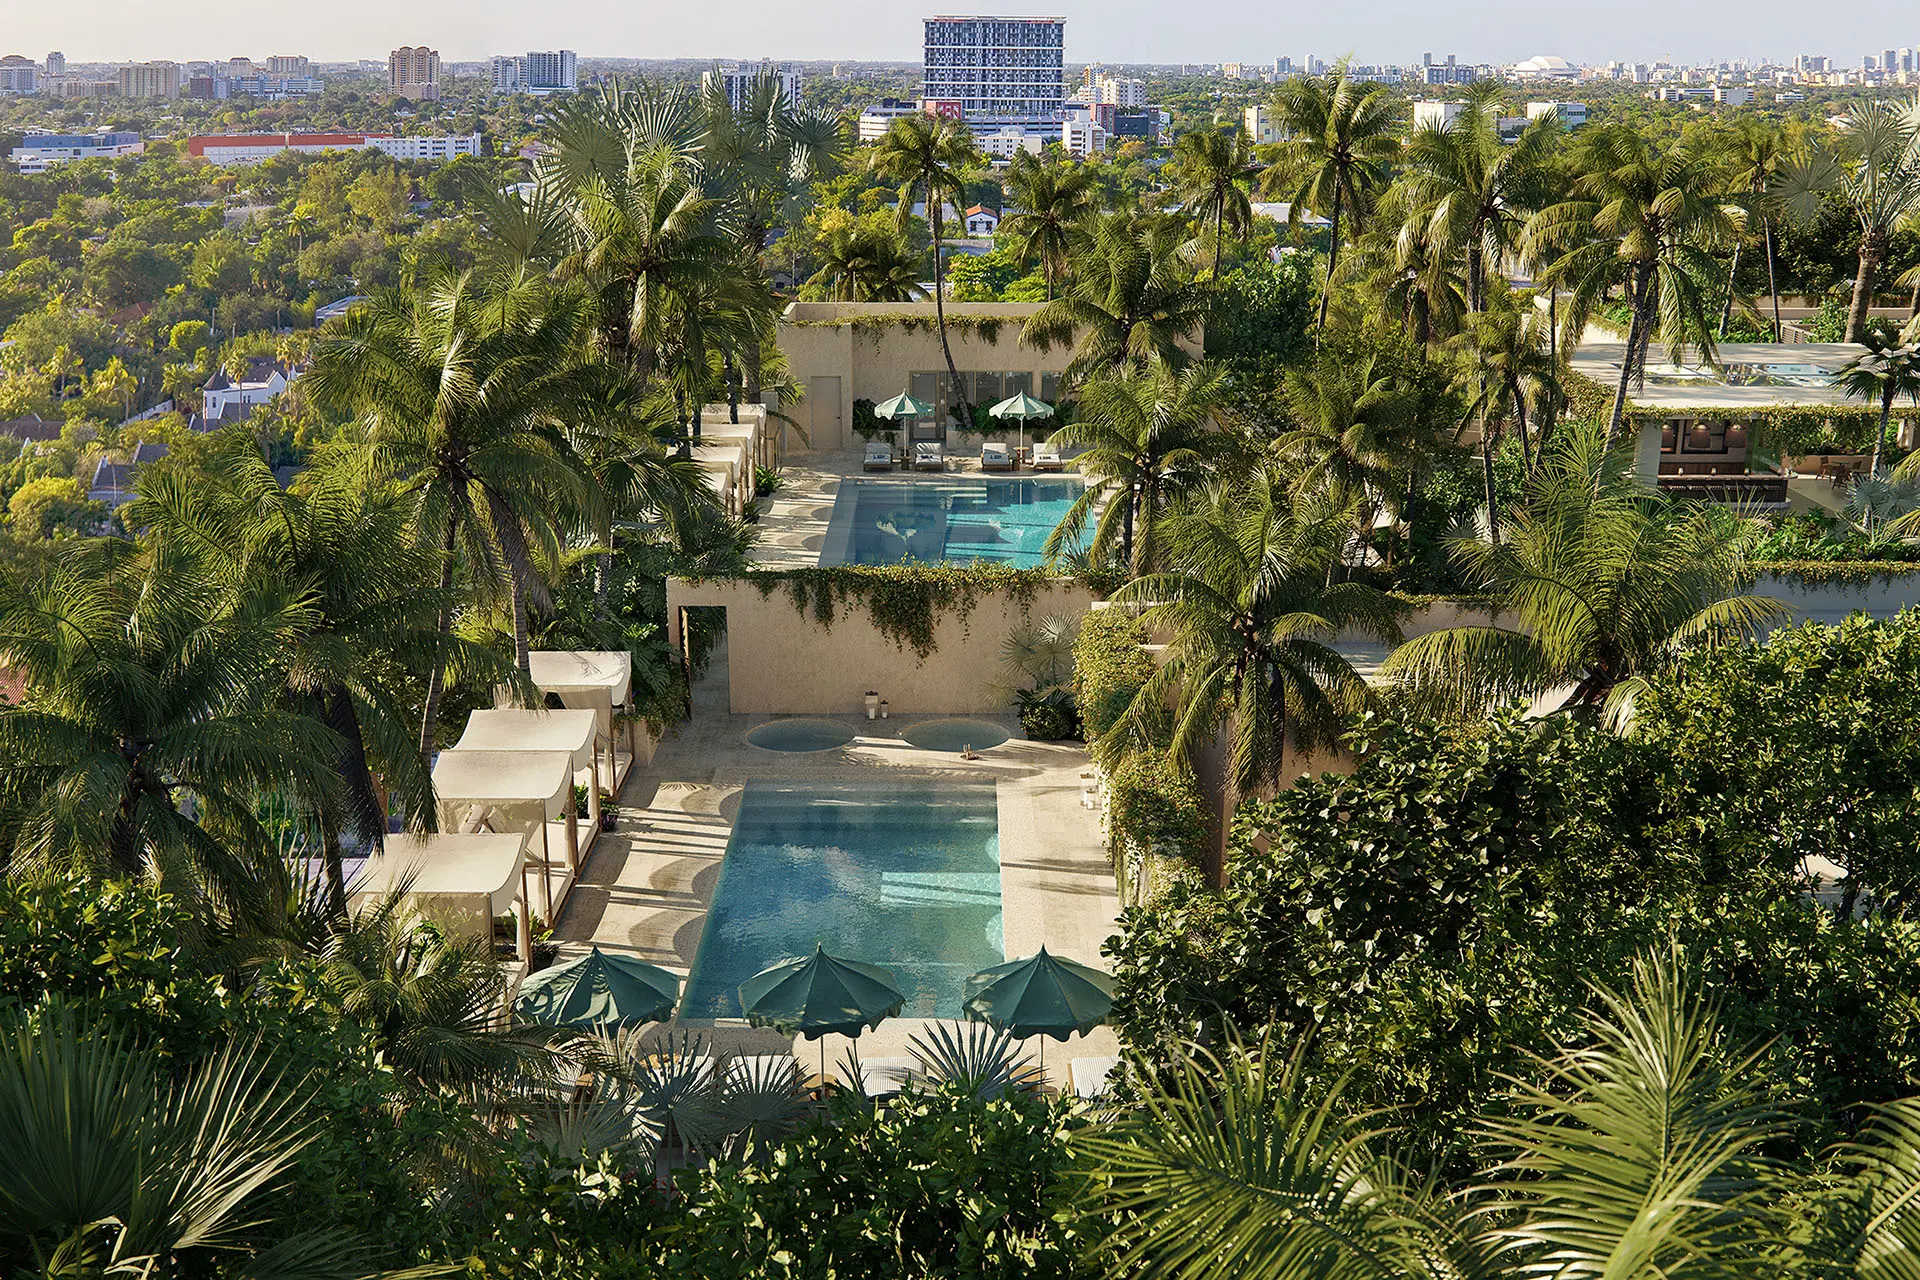
Rendering of the rooftop pools and cabanas surrounded by palm trees above Coconut Grove

40,000 Square Feet of Sky.

An outdoor wellness oasis above the canopy of the Grove.

  • Pools, hot and cold plunges
  • Pickleball
  • Outdoor gym and Fitness Forest
  • Rooftop bar and dining

Find Your Floor. Breathe in It.

A selection of the developer’s published floor plans. Pricing is available on request.

Residence 02 East

Levels 3–5

Layout
1 Bed + Den / 2 Baths
Interior
1,377 sq ft
Exterior
257 sq ft
Price
Price on request

Residence 213 South

Level 2

Layout
2 Beds + Den / 2.5 Baths
Interior
1,483 sq ft
Exterior
102 sq ft
Price
Price on request

Residence 06 Upper South

Levels 6–8

Layout
2 Beds + Den / 2.5 Baths
Interior
2,130 sq ft
Exterior
98 sq ft
Price
Price on request

Residence 01 Upper South

Levels 6–8

Layout
3 Beds + Den / 3.5 Baths
Interior
2,634 sq ft
Exterior
97 sq ft
Price
Price on request

Residence 01 Upper West

Levels 6–8

Layout
4 Beds + Den / 4.5 Baths
Interior
4,139 sq ft
Exterior
290 sq ft
Price
Price on request

Townhome 01

Levels 1–Mezzanine

Layout
2 Beds + Den / 2.5 Baths
Interior
2,001 sq ft
Exterior
238 sq ft
Price
Price on request

Townhome 05

Levels 1–Mezzanine

Layout
4 Beds + Den / 4.5 Baths
Interior
3,786 sq ft
Exterior
651 sq ft
Price
Price on request

Loft 01

Levels 1–Mezzanine

Layout
2 Beds + Den / 2.5 Baths
Interior
2,028 sq ft
Exterior
331 sq ft
Price
Price on request

Full plans on request. Areas are taken from the developer’s floor plans and are subject to change. Residence availability and pricing: Price on request.

Quiet & Connected in the Grove.

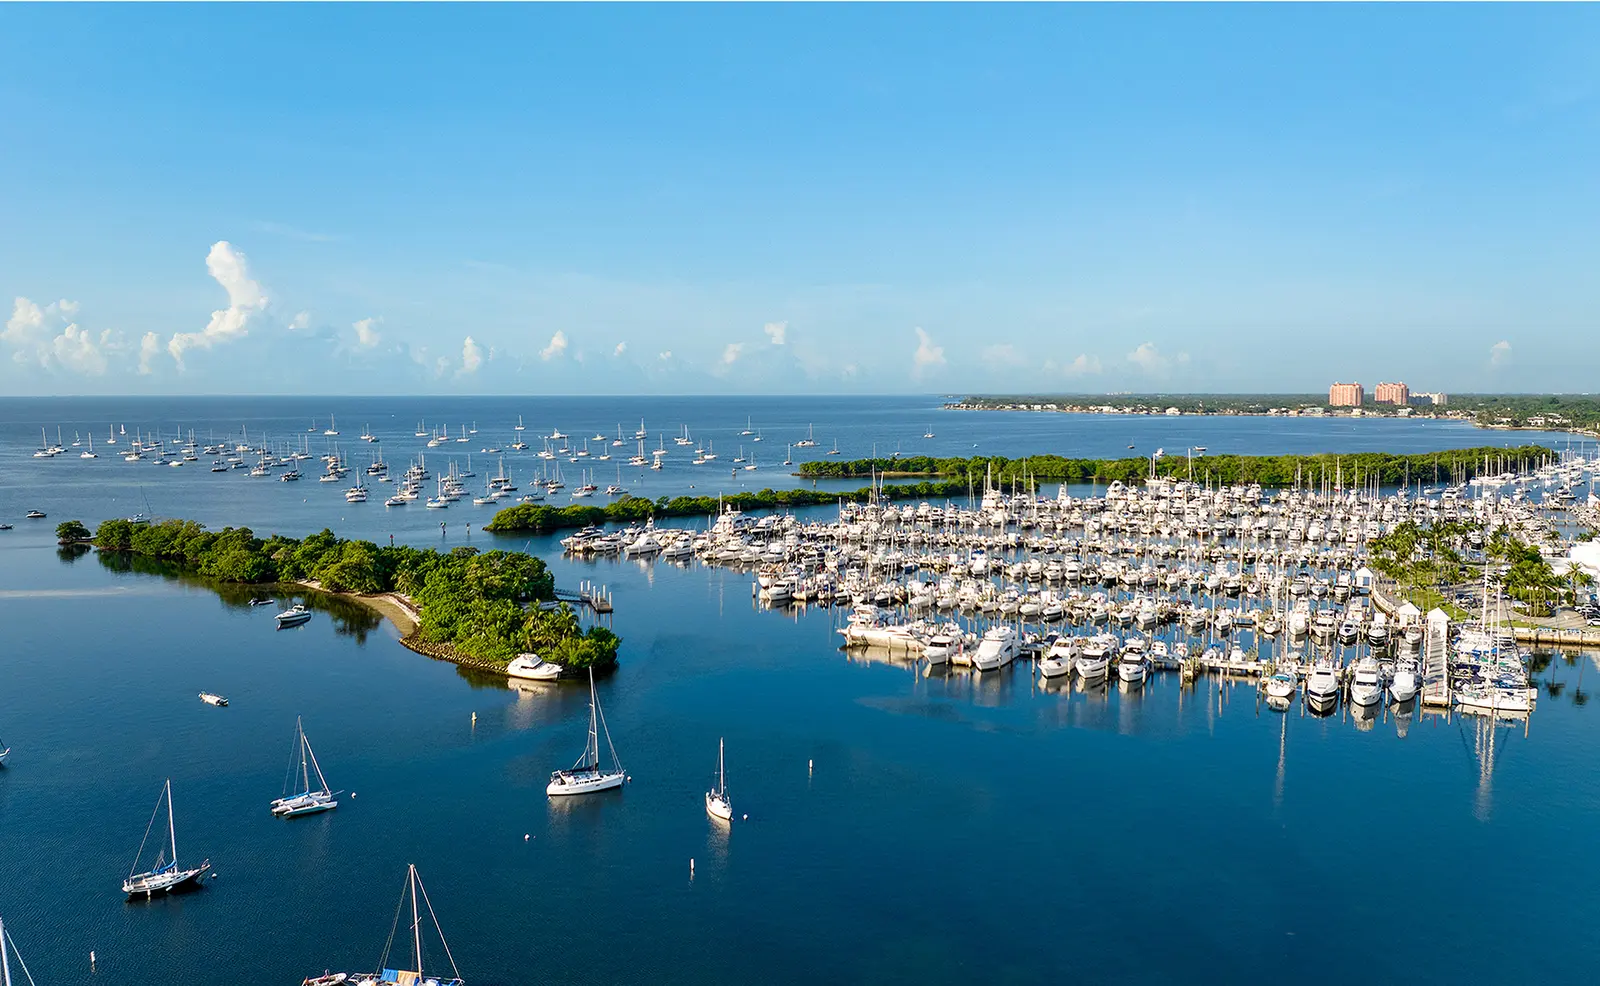
Coconut Grove is Miami’s unexpected green paradise: an oasis of calm with parks, marinas, cafes and weekend markets on your doorstep.

Aerial view of Coconut Grove with tree canopy and the bay
Coconut Grove from above.

Dine

  • Amal
  • Ariete
  • Koko
  • Sadelle’s

Outdoors

  • David T. Kennedy Park
  • Peacock Park
  • The Barnacle
  • Marinas

Daily life

  • CocoWalk
  • Farmers markets
  • Anatomy
  • JETSET Pilates

Tigertail Ave, Coconut Grove, Miami, FL. More places on the developer’s neighborhood guide. Distances available on request.

Brought to Life by Terra, Arquitectonica, Meyer Davis.

  1. 01

    Terra

    Developer. Led by David Martin, with more than 5 million sq ft and $8 billion+ in development.

  2. 02

    Arquitectonica

    Architecture. Founded in 1977 and known for bold modernism.

  3. 03

    Meyer Davis

    Design studio led by Will Meyer and Gray Davis.

THE WELL is a global wellness brand with locations in New York (Flatiron), Bay Harbor Islands, Mayflower Inn in Connecticut, Chileno Bay in Cabo and Hacienda AltaGracia in Costa Rica.

Contact

Request Your Private Preview.

Tell us what you are looking for. A YV Empire Capital advisor will reply with plans, availability and pricing.

Complete the formand we’ll be in touch shortly.

Equal Housing Opportunity

© 2026 YV Empire Capital. Names and renderings of THE WELL Coconut Grove belong to their respective owners.