Jean-Georges Miami Tropic Residences
Pre-construction in Miami Design District
Live the tropics. Invest in Miami.
One to four bedroom residences with a Jean-Georges kitchen, from $1,137,000*. Estimated delivery 2028.
The tower in motion
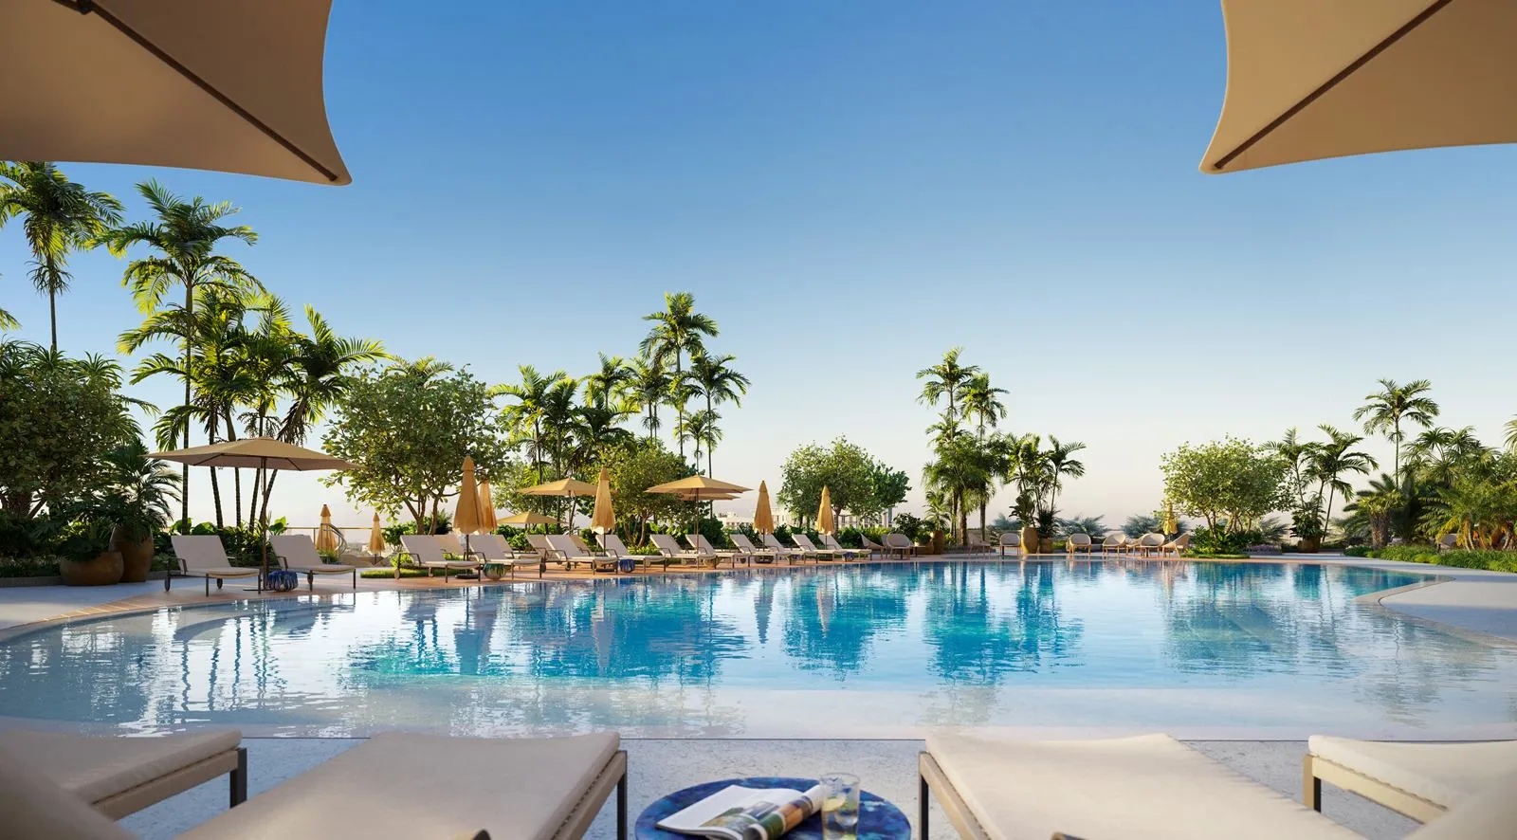
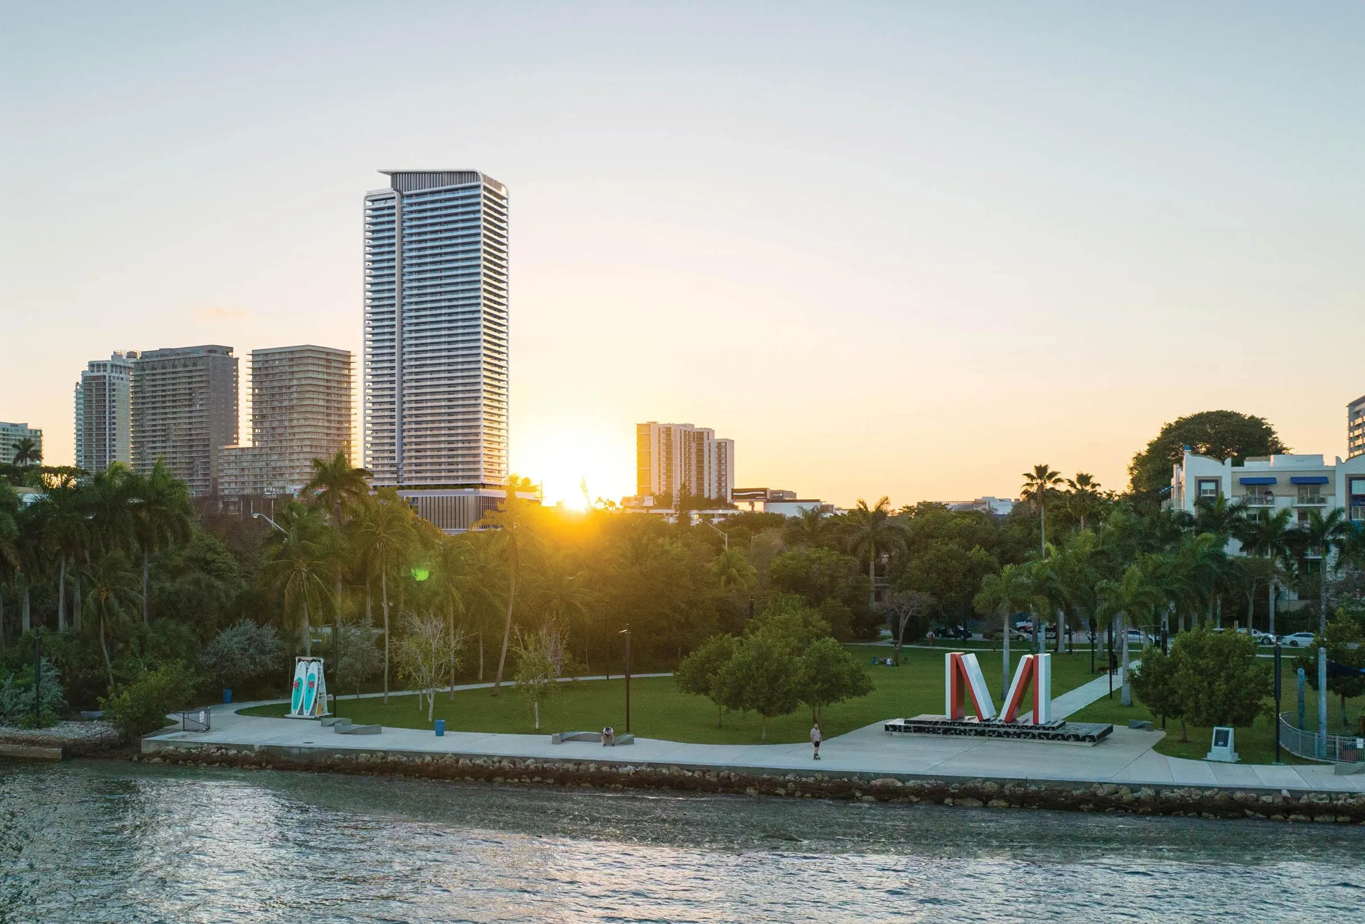
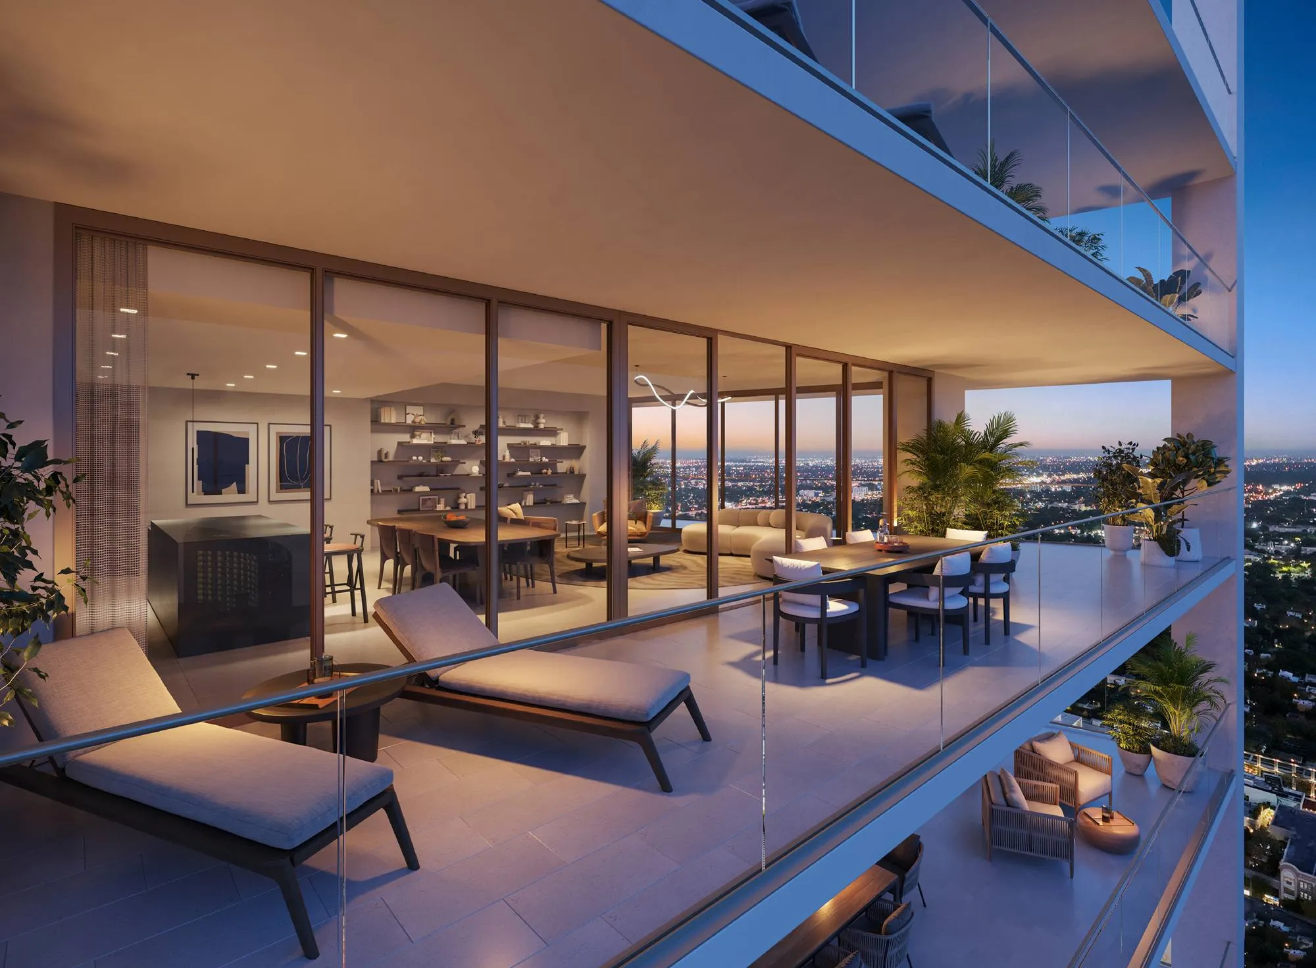
Walk through Miami Tropic before it exists: the tower on the bay, the level 8 pool, a living room with open views and a private terrace.
Conceptual animations by the developer.
-
The tower -
Pool, level 8 -
The living room -
The terrace
- Developer
- Terra + Lion Development Group
- Architecture
- Arquitectonica
- Interiors
- Yabu Pushelberg
- Landscape
- CLAD
- Cuisine
- Jean-Georges Vongerichten
- Priced from*
- $1.14M
- Interior area*
- 852-2,892 sqft
- Floors
- 49
- Residences
- 338
- Estimated completion*
- 2028
*Per the developer's fact sheet and availability list (September 2026). Figures subject to change without notice.
Taste is everything
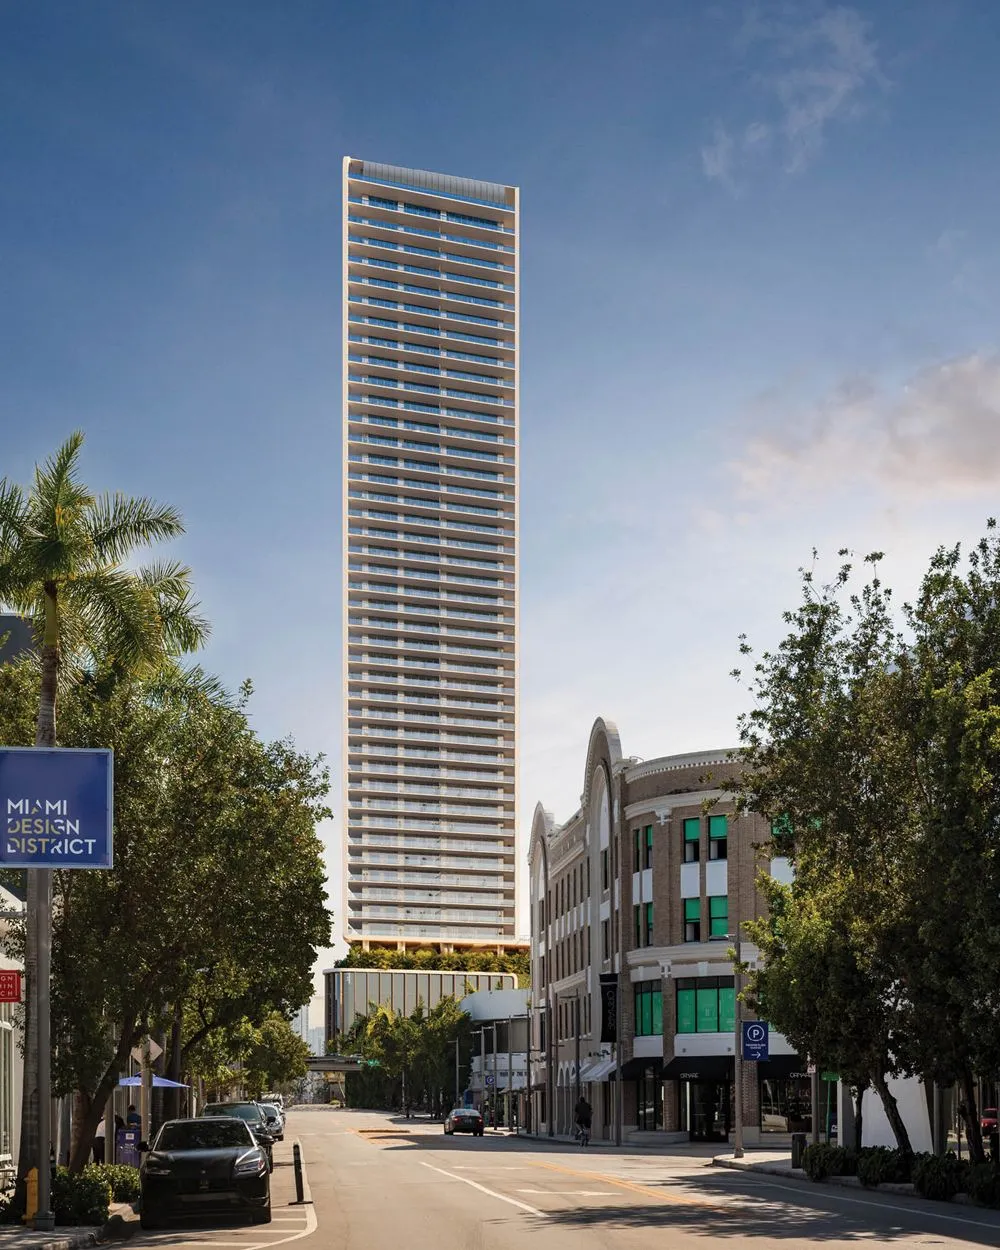
Miami Tropic is the gateway between Midtown and the Design District: the meeting point of two neighborhoods, with a direct pedestrian crossing to galleries, boutiques and restaurants.
Wynwood is minutes away. Brickell, the beaches and the international airport are a short drive via I-195 and I-95.
- Art and culture
- Jean-Georges dining
- Connected to everything
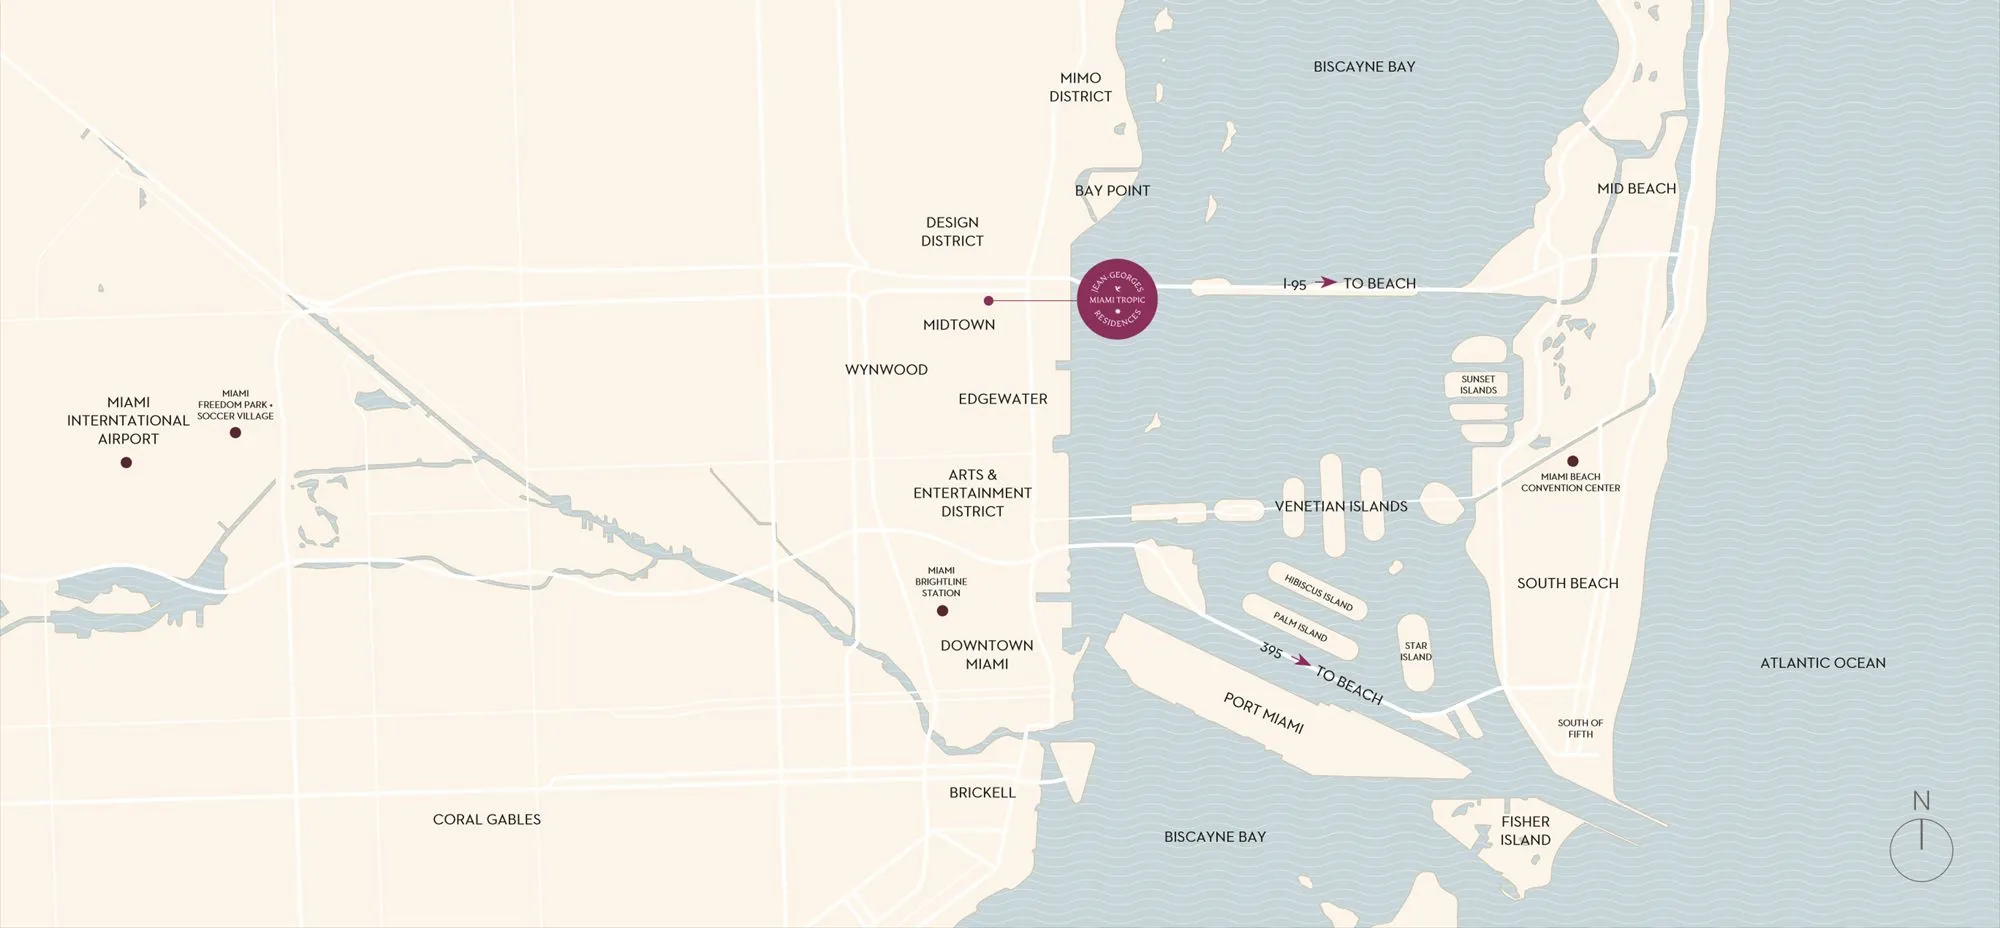
- Brightline MiamiCentral
- 3.9 km 2.4 mi
- Miami Beach
- 5.0 km 3.1 mi
- Brickell
- 7.6 km 4.7 mi
- MIA airport
- 9.7 km 6 mi
Approximate distances from the developer's official map.
And soon, right across the street, the new Brightline station will be built.
A resort you live in
Five amenity levels, from the lobby to the level 49 skydeck, with Yabu Pushelberg interiors and Jean-Georges cuisine.
The tower, level by level
49Rooftop Skydeck
Rooftop pool, private dining room with catering pantry, Sky Bar Lounge and Archive Library.
48Penthouse Collection
Four penthouses with private elevators.
9-47Residences
10 to 11 ft ceilings, floor-to-ceiling windows, glass-railed terraces, Jean-Georges inspired kitchens with Gaggenau appliances and private or semi-private elevator vestibules.
8Pool and restaurant
Resort pool with private cabanas, hydrotherapy spa, kids' pool, gardens, outdoor theatre and kitchen, residents' restaurant and bar, golf simulator, kids' room, teens' lounge and game room.
7Fitness and spa
THE WELL Club: steam room, infrared sauna, hot and cold plunge, treatment rooms, fitness center, yoga, squash, healing garden and juice bar.
5Coworking and entertainment
Podcast studio, business lounge and coworking with conference rooms, multi-function room, art gallery, chef's kitchen, residents' lounge, bar lounge and sculpture garden.
2Lobby
Yabu Pushelberg lobby, tropical garden, private porte-cochère with 24/7 valet, 24/7 concierge, secured package reception and mailroom.
PBRetail and dining
Jean-Georges' first abc kitchens in Miami, on the tower's ground floor.
See the amenities in person or over Zoom, with Yoly Viloria.
Find your residence
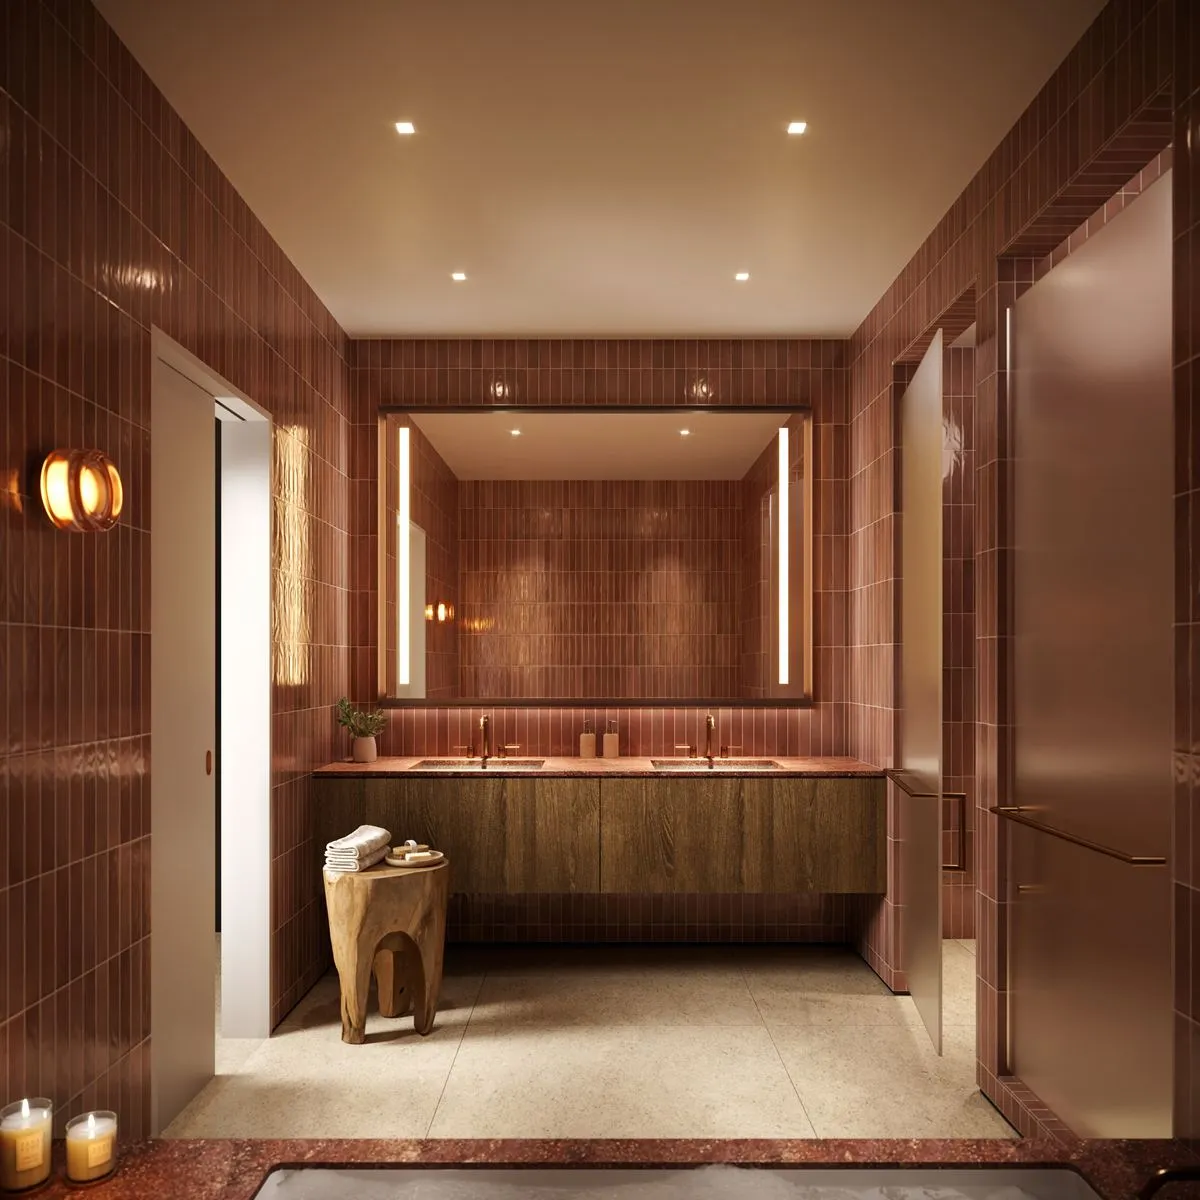
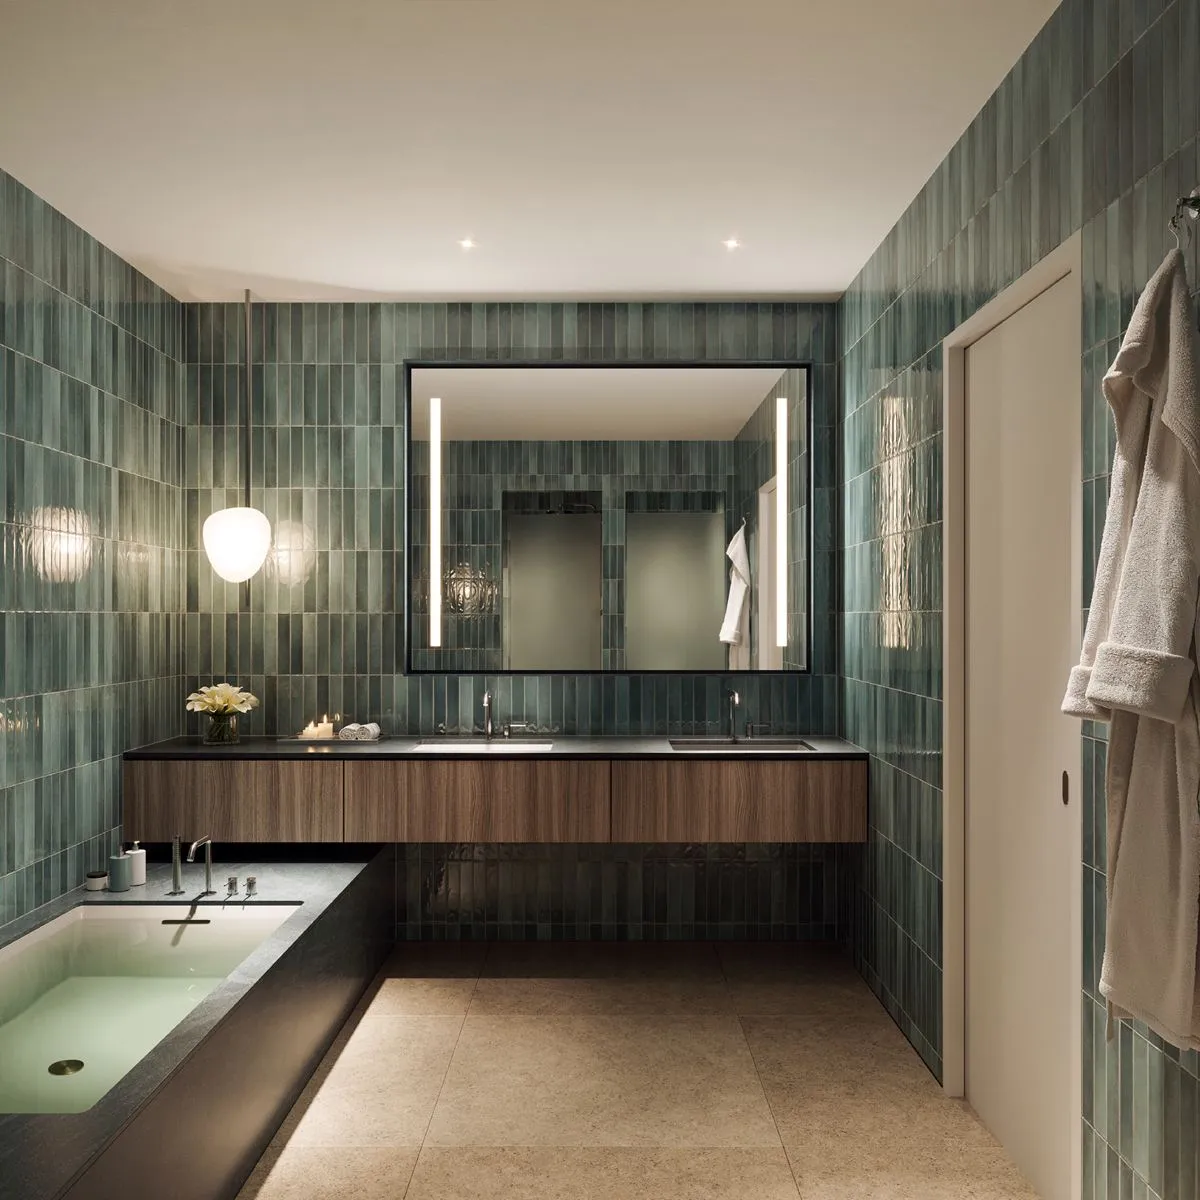
Yabu Pushelberg interiors in two palettes, Dawn or Dusk, and Jean-Georges inspired kitchens with Gaggenau appliances.
More photos
One-bedroom residences
- Interior
- 852-1,075 sqft79-100 m²
- Terrace
- 270-362 sqft25-34 m²
- Bathrooms
- 1.5
- Price*
- $1,137,000 - $1,630,000
Powder room, private terrace and a private elevator depending on the line.
More photos
Two-bedroom residences
- Interior
- 1,307-1,719 sqft121-160 m²
- Terrace
- 345-884 sqft32-82 m²
- Bathrooms
- 2.5
- Price*
- $1,900,000 - $2,995,000
Kitchen open to the living room, bay-view terrace and a semi-private elevator vestibule.
More photos
Three-bedroom residences
- Interior
- 1,983-2,373 sqft184-220 m²
- Terrace
- 651-1,185 sqft60-110 m²
- Bathrooms
- 3.5
- Price*
- $2,773,000 - $4,077,000
Corner residences with wraparound terraces facing the bay and the Design District.
More photos
Four-bedroom residences
- Interior
- 2,549-2,892 sqft237-269 m²
- Terrace
- 1,163-1,181 sqft108-110 m²
- Bathrooms
- 4.5
- Price*
- $4,096,000 - $5,695,000
Private elevator, 140 linear feet of terraces and views of the bay, the Design District and Downtown.
More photos
Penthouse Collection
- Level
- 48
- Units
- 4
- Price*
- Ask for availability
Four penthouses on level 48, each with a private elevator. Not included in the public availability list.
*Ranges from the developer's September 2026 availability list. Prices and availability subject to change without notice; areas are approximate.
Dawn or Dusk
Dawn: Crema natural stone, clay-rose tile and light woods. Dusk: Green Diabaz granite, blue-green tile and deep woods.
Take the details with you
Share your details once and receive the project's official documents.

Direct advice, no intermediaries. Message Yoly on WhatsApp or give her a call.
Invest with someone who closes
Yoly Viloria guides every purchase directly, in English, Spanish or Italian, from the first message to the closing signature.
-
We talk
We understand your goal: to live, to rent, or to diversify your wealth in dollars.
-
Budget and financing
We set the numbers, the payment plan and the financing options that fit your case.
-
Selection and visits
We shortlist the residences that fit and tour them with you, in person or over Zoom.
-
Negotiation and closing
We negotiate the terms and stay with you through every document until delivery.
- 20%At contract
- 10%Groundbreaking
- 10%Top-off
- 60%At closing, on delivery
Why Florida
- Sustained international demand
- An asset held in US dollars
- Short or long-term rentals, per HOA rules
- Guidance in your language on every document
*Typical pre-construction payment plan, to be confirmed against current inventory. Past returns do not guarantee future returns. Figures subject to HOA and market conditions.
Miami Tropic VIP registration
Get the brochure and price list, and book a WhatsApp or Zoom call. A direct reply from Yoly Viloria.
Complete the formand we’ll be in touch shortly.
Registration received
Yoly Viloria will be in touch shortly. In the meantime, download the brochure or start the conversation on WhatsApp.